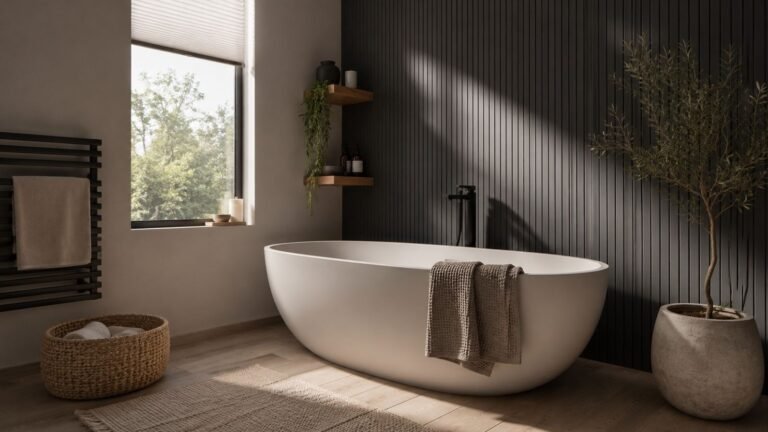
How to Make a Small Bathroom Feel Bigger Without Remodeling
Stop Letting the Doorway Make the Bathroom Feel Smaller
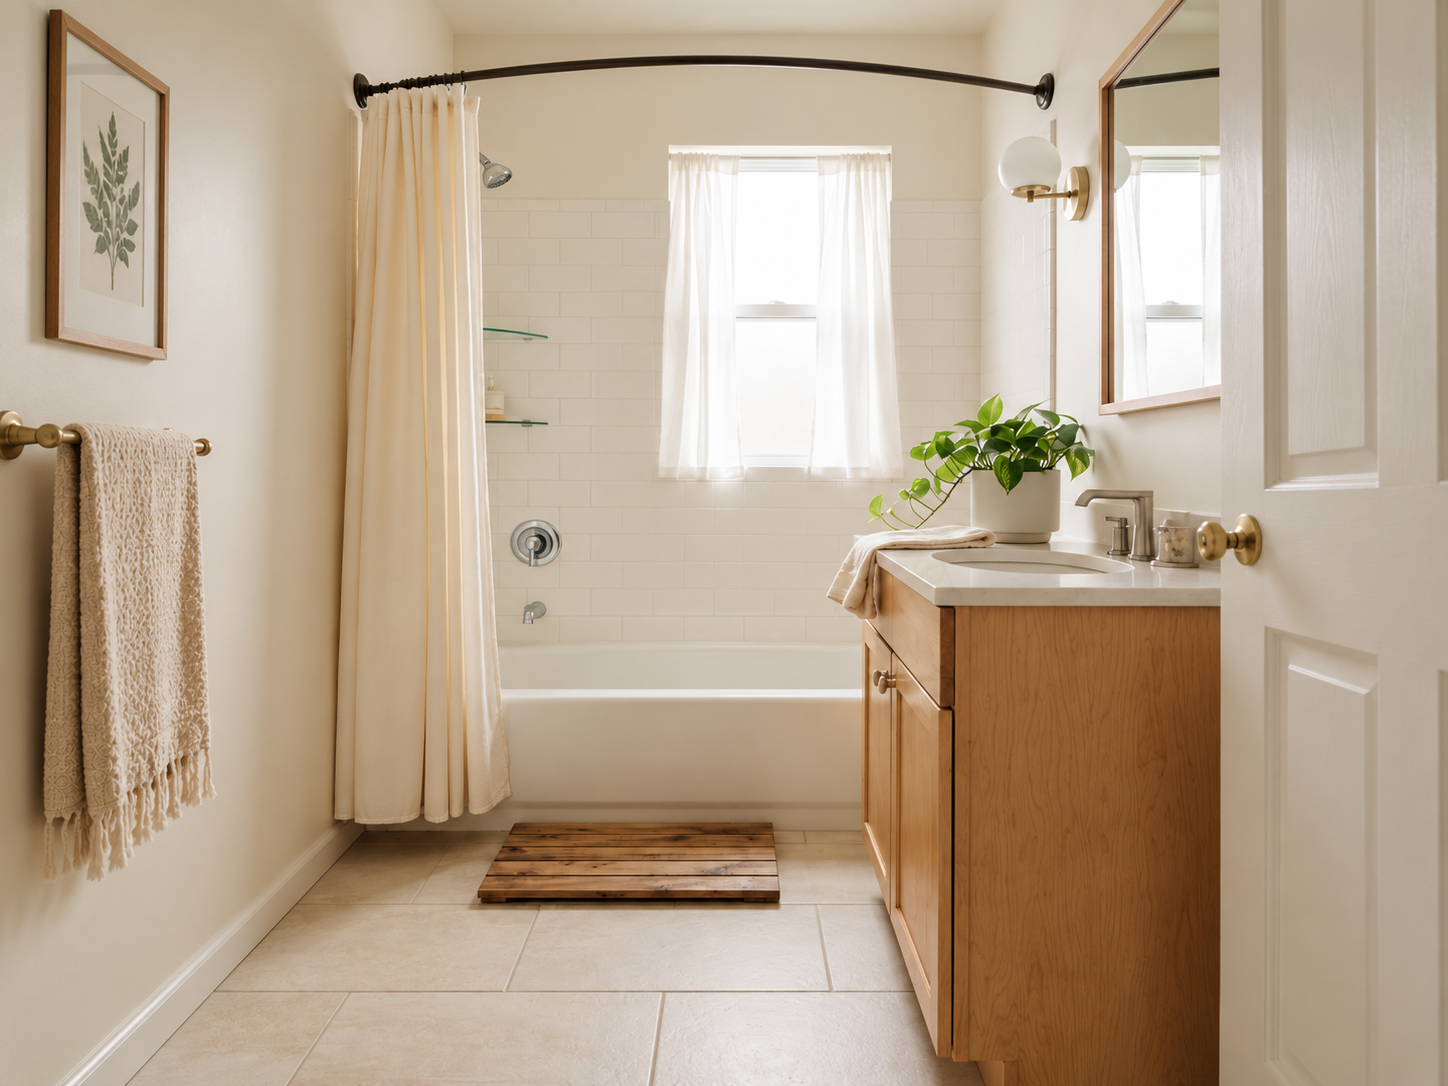
The door is almost always the first thing you overlook and the first thing that quietly shrinks a bathroom. When it swings inward, it claims floor space the room cannot afford to lose.
A sliding or pocket door can be worth considering during a future update, but it isn’t necessary to make the bathroom feel more spacious today. Even without changing the door, reducing its visual impact makes a real difference.
A door that matches the wall colour becomes part of the room rather than a boundary within it. Keeping the entrance visually quiet helps the eye travel further in and makes the space feel more continuous.
Key Points
Let the Vanity Take Up Less Visual Space
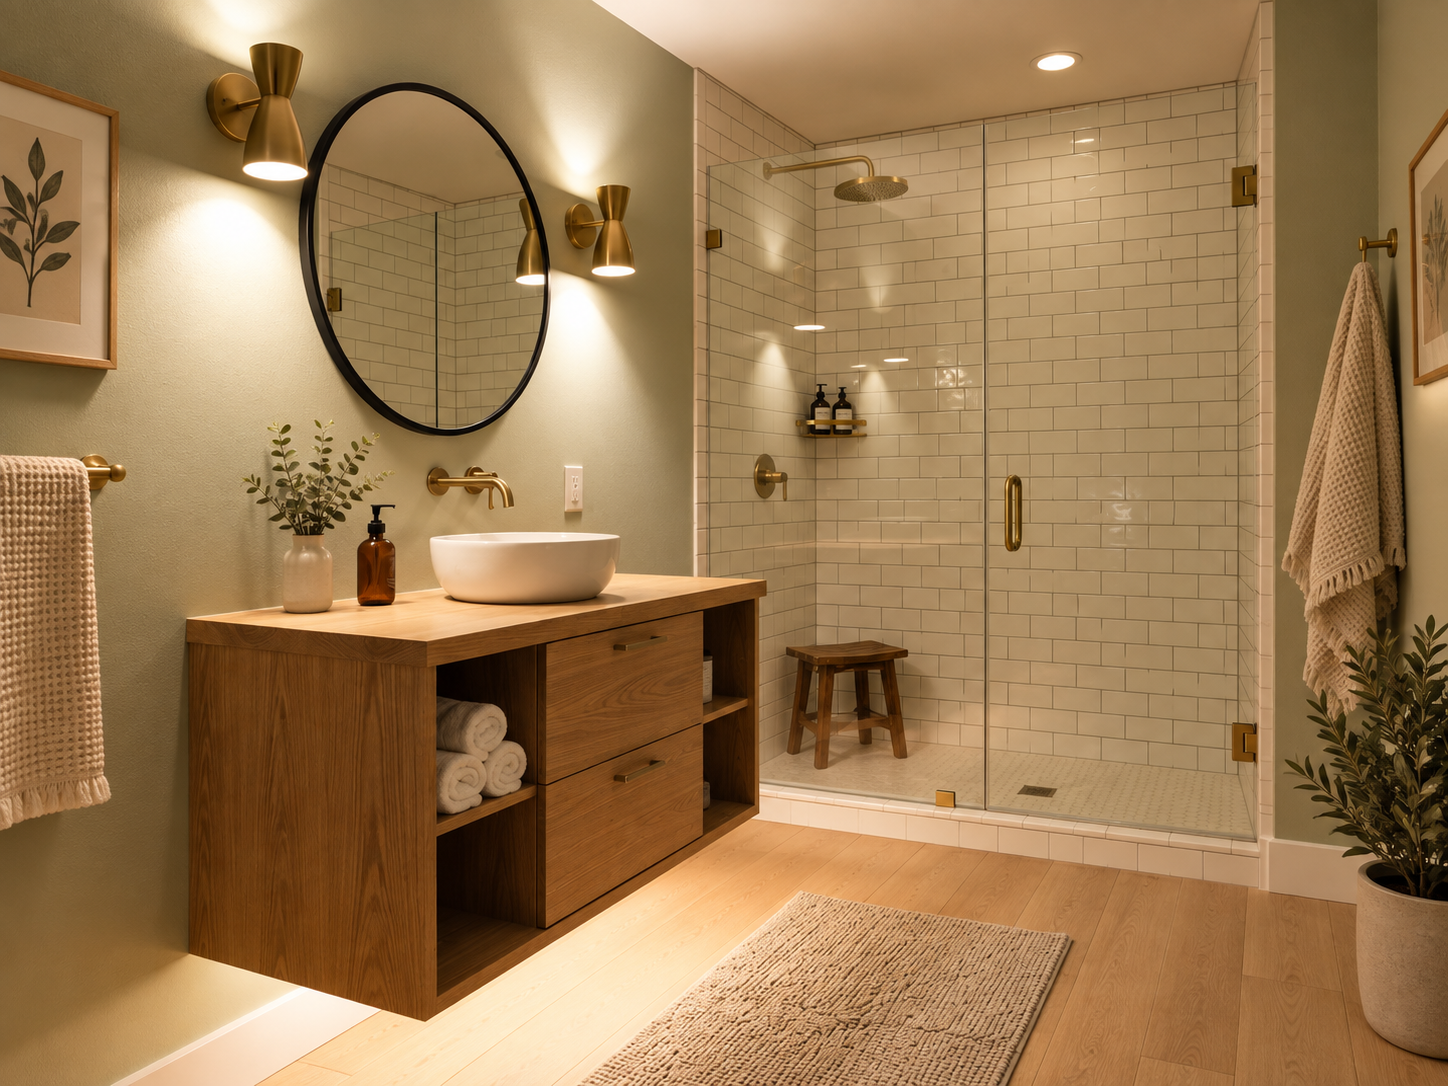
A vanity that sits on the floor is a solid visual block. It anchors itself heavily to the ground, and the floor disappears beneath it — taking a significant portion of the room’s perceived depth with it.
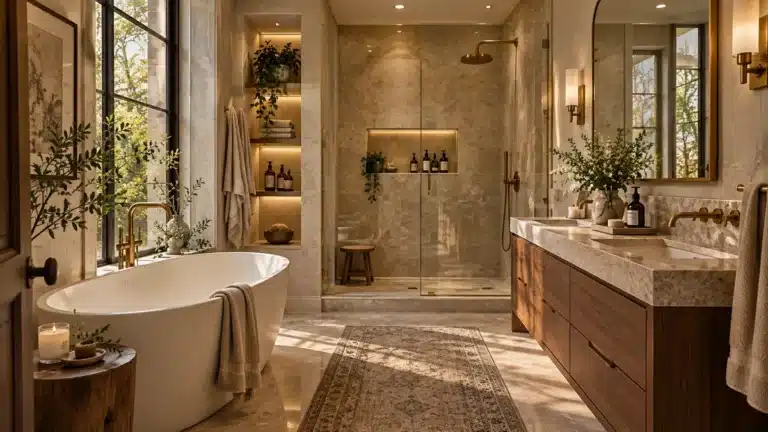
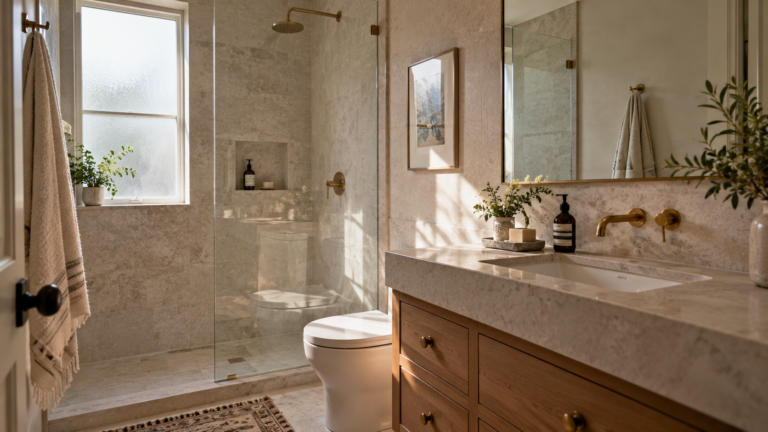
Floating cabinetry is a consistent feature of luxury spa bathrooms because it creates the impression of more floor space without removing a single square metre. The eye travels beneath the unit and the room immediately breathes.
Finish matters equally. A pale timber, matte white, or soft stone-effect surface sits quietly within the room. A dark or heavily grained vanity draws the eye downward and makes the space feel denser than it is.
Give Your Eyes Somewhere to Travel
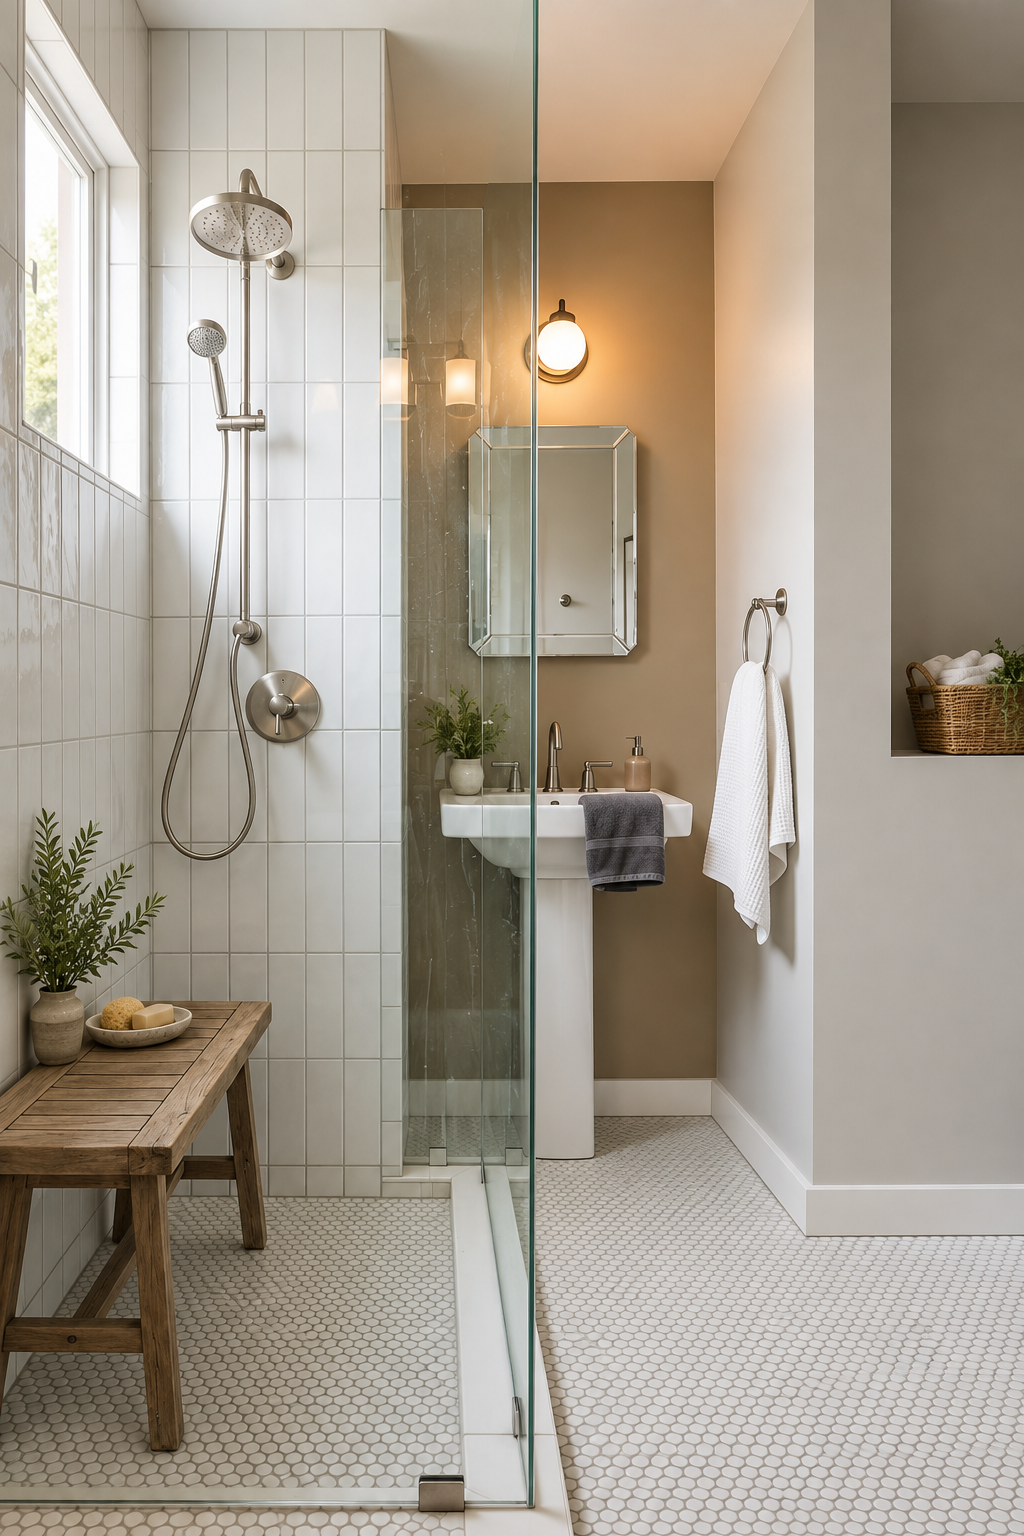
A bathroom with no clear focal point feels smaller than one that does. When the eye has nowhere to travel, it bounces between surfaces and registers the room as busy and compressed.
Tall tiles, narrow vertical panels, and floor-to-ceiling cabinetry draw the eye upward, adding perceived height without changing a single structural dimension. The effect is immediate and requires no building work.
A generously sized mirror — extending from countertop toward the ceiling, or across much of the vanity wall — can make the room feel noticeably deeper while reflecting light into areas that would otherwise feel enclosed.
Use Light to Push the Walls Back
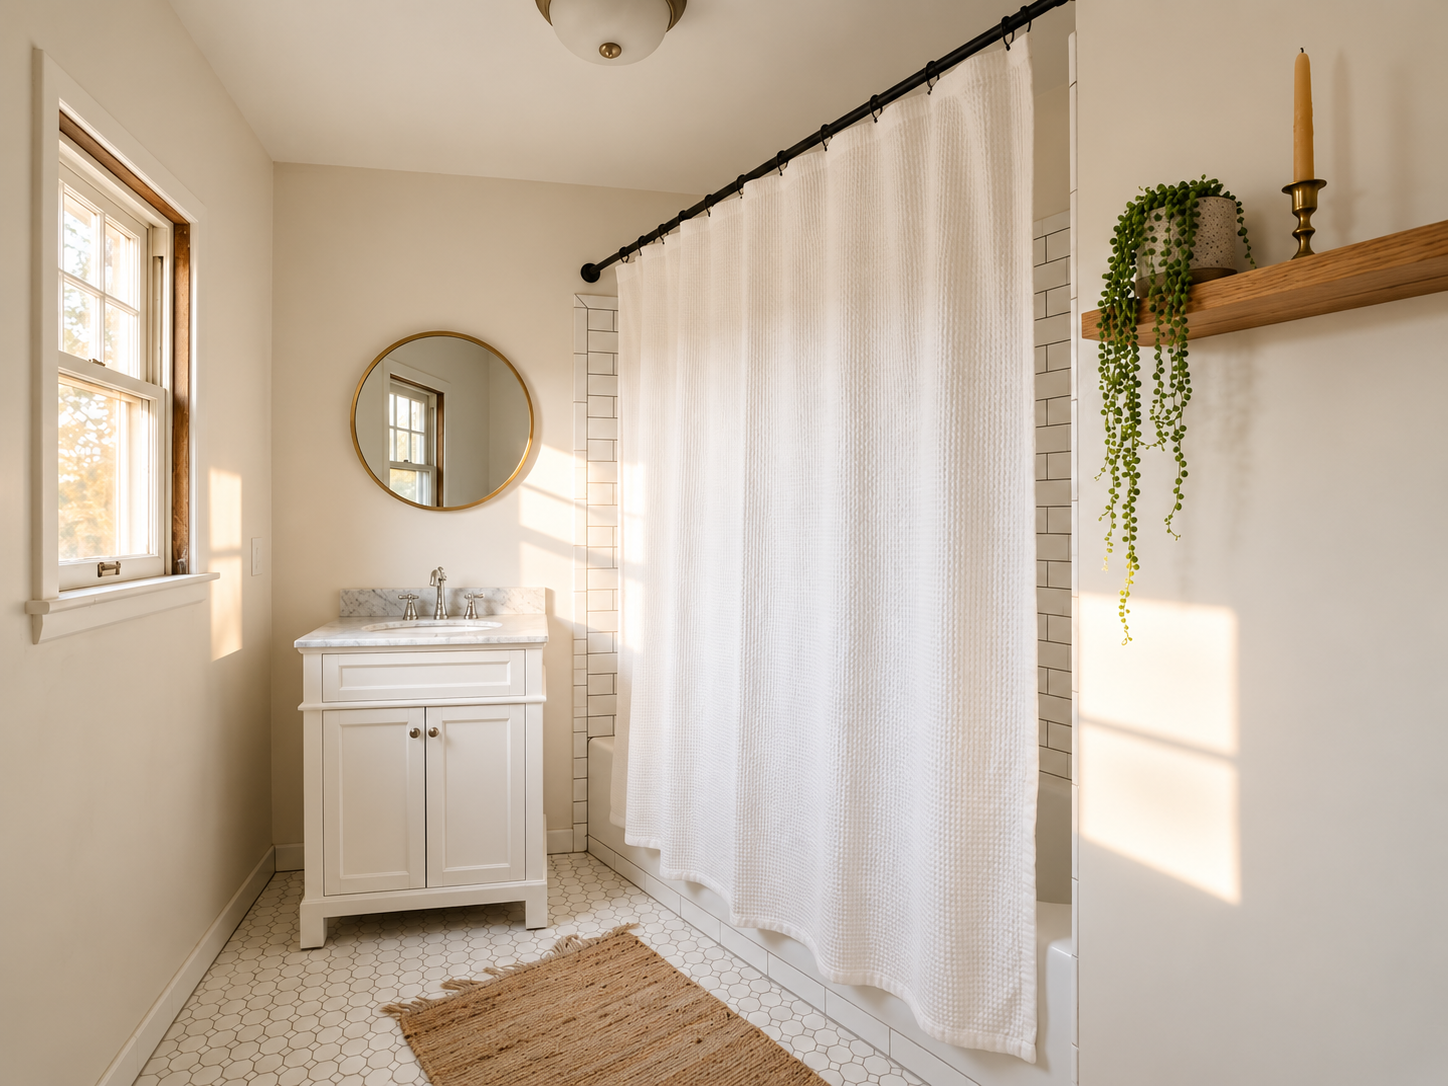
Light does not simply illuminate a bathroom — it determines how the walls are perceived. A single overhead fitting lets corners fall into shadow, and those shadowed edges make the room feel exactly as small as it is.
Wall sconces beside the mirror, recessed perimeter lighting, and a small accent light in an alcove all push illumination toward the room’s edges. When corners are lit, walls appear to recede and the space reads as considerably more generous.
Where natural light is limited, warm white bulbs around 2700–3000K create a softer, more relaxing atmosphere without making the bathroom feel clinical.
Make a Small Bathroom Feel Bigger With Less Visual Weight
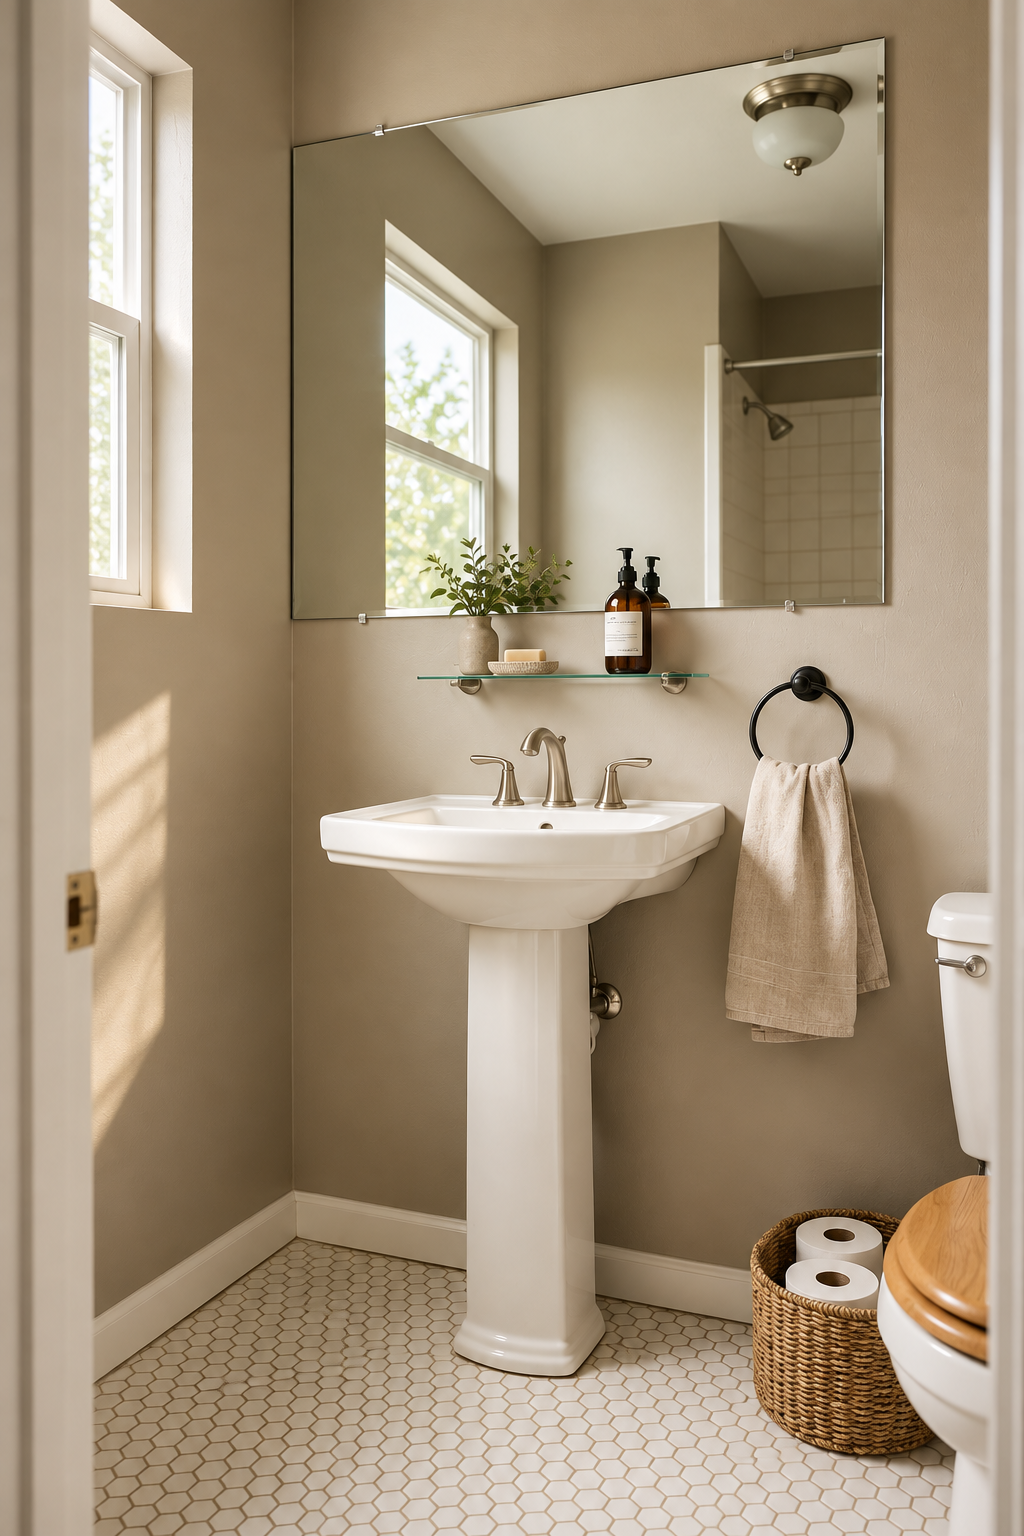
Visual weight accumulates quickly in a small bathroom. Dark grout, patterned tiles, chrome fixtures, and open shelving all add density that makes the room feel occupied before anyone has entered it.
Reducing visual weight means editing toward a palette that reads as one considered decision rather than many competing ones. Soft white walls, pale stone flooring, and a warm neutral vanity create the impression of a continuous surface.
Brushed or matte tapware, recessed niches instead of open shelves, and neatly hung towels each remove a layer of visual noise. Together, they transform the atmosphere of the room entirely.
Turn Empty Wall Space Into Breathing Room
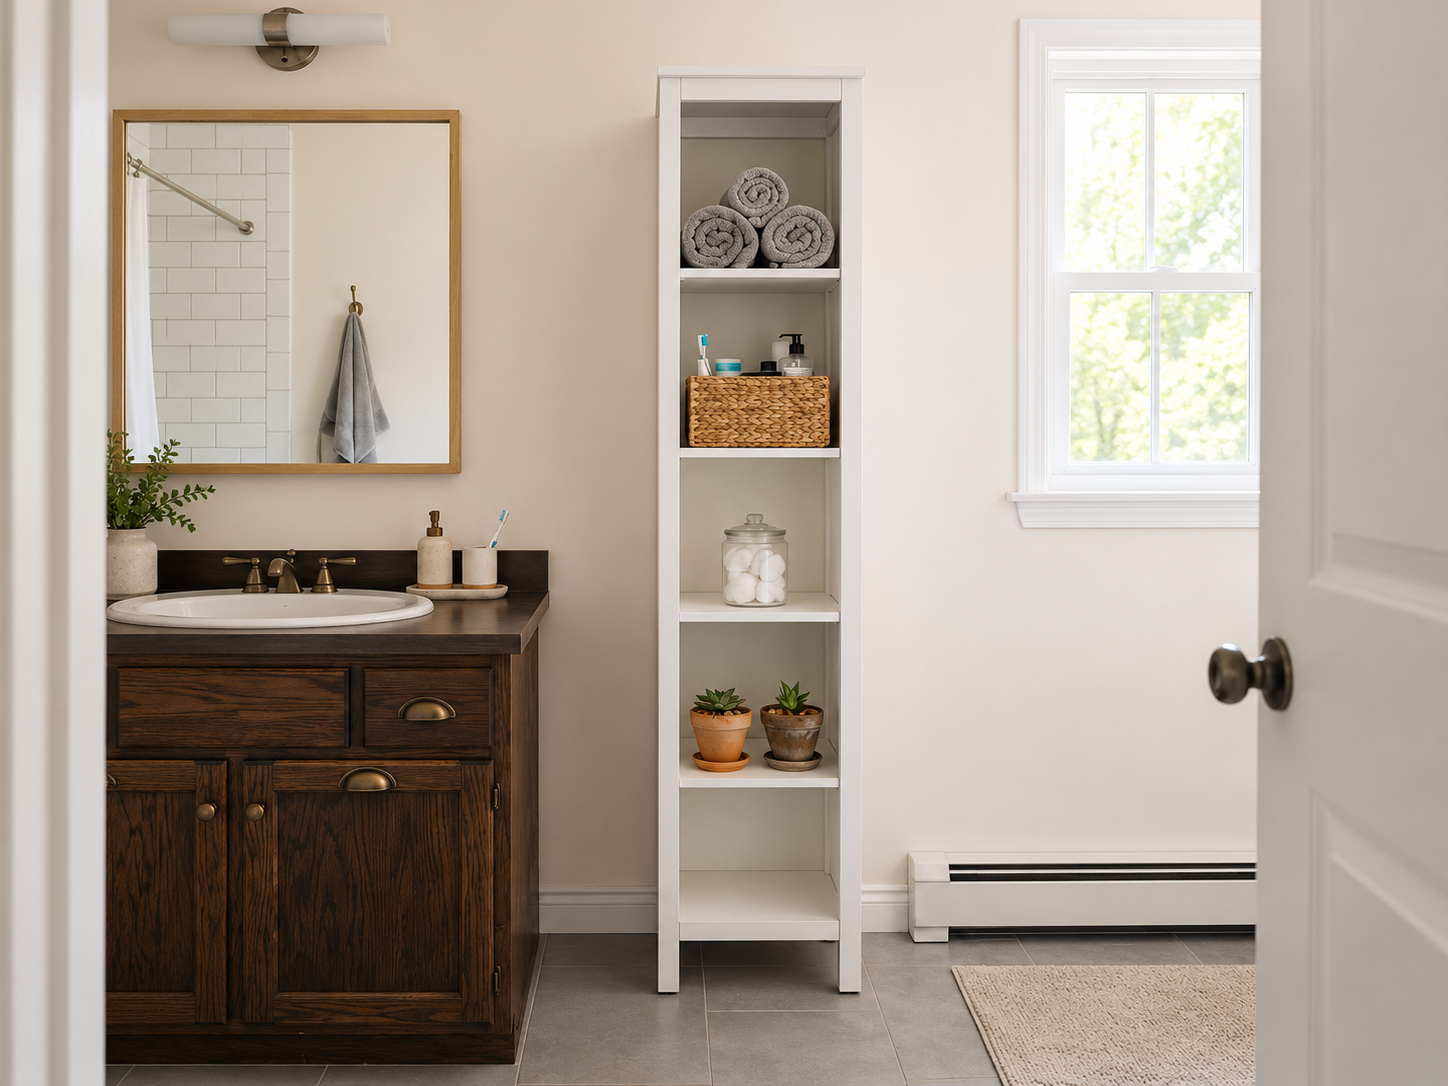
The instinct in a small bathroom is to use every surface. A shelf here, a hook there — the logic is understandable, but the result is a room where the eye has no place to rest.
Intentional empty wall space is one of the quietest forms of luxury bathroom design. A plain stretch of tile above the vanity or beside the shower is not an oversight — it is a decision that allows the room to exhale.
Storage consolidated into a single cabinet or recessed niche leaves surrounding walls calm and clear. The room feels intentional rather than improvised, and that is what transforms a small bathroom into something worth spending time in.
Frequently Asked Questions
Extending the mirror is consistently the most impactful change. A mirror running from countertop toward the ceiling can make the room feel noticeably deeper while reflecting light into every corner — with no structural work required.
Significantly. Light tonal tiles reflect light and make boundaries feel less defined. Matching the grout to the tile also removes the visual grid effect, allowing the eye to travel freely across the surface rather than being stopped by contrast lines.
A frameless glass enclosure helps a small bathroom feel more open, but replacing an existing enclosure is not always necessary. Keeping the existing glass clean and unobstructed can still reduce the visual division — and even a simple glass panel in place of a shower curtain makes a noticeable difference.
Consolidate rather than distribute. A recessed niche, a mirrored wall cabinet, or a vanity with concealed drawers holds far more than a collection of open shelves while keeping surrounding walls calm. Storage that disappears into the architecture adds no visual weight at all.