Kitchen Design Ideas: How to Create a Beautiful and Functional Kitchen
Start With a Kitchen That Works Beautifully
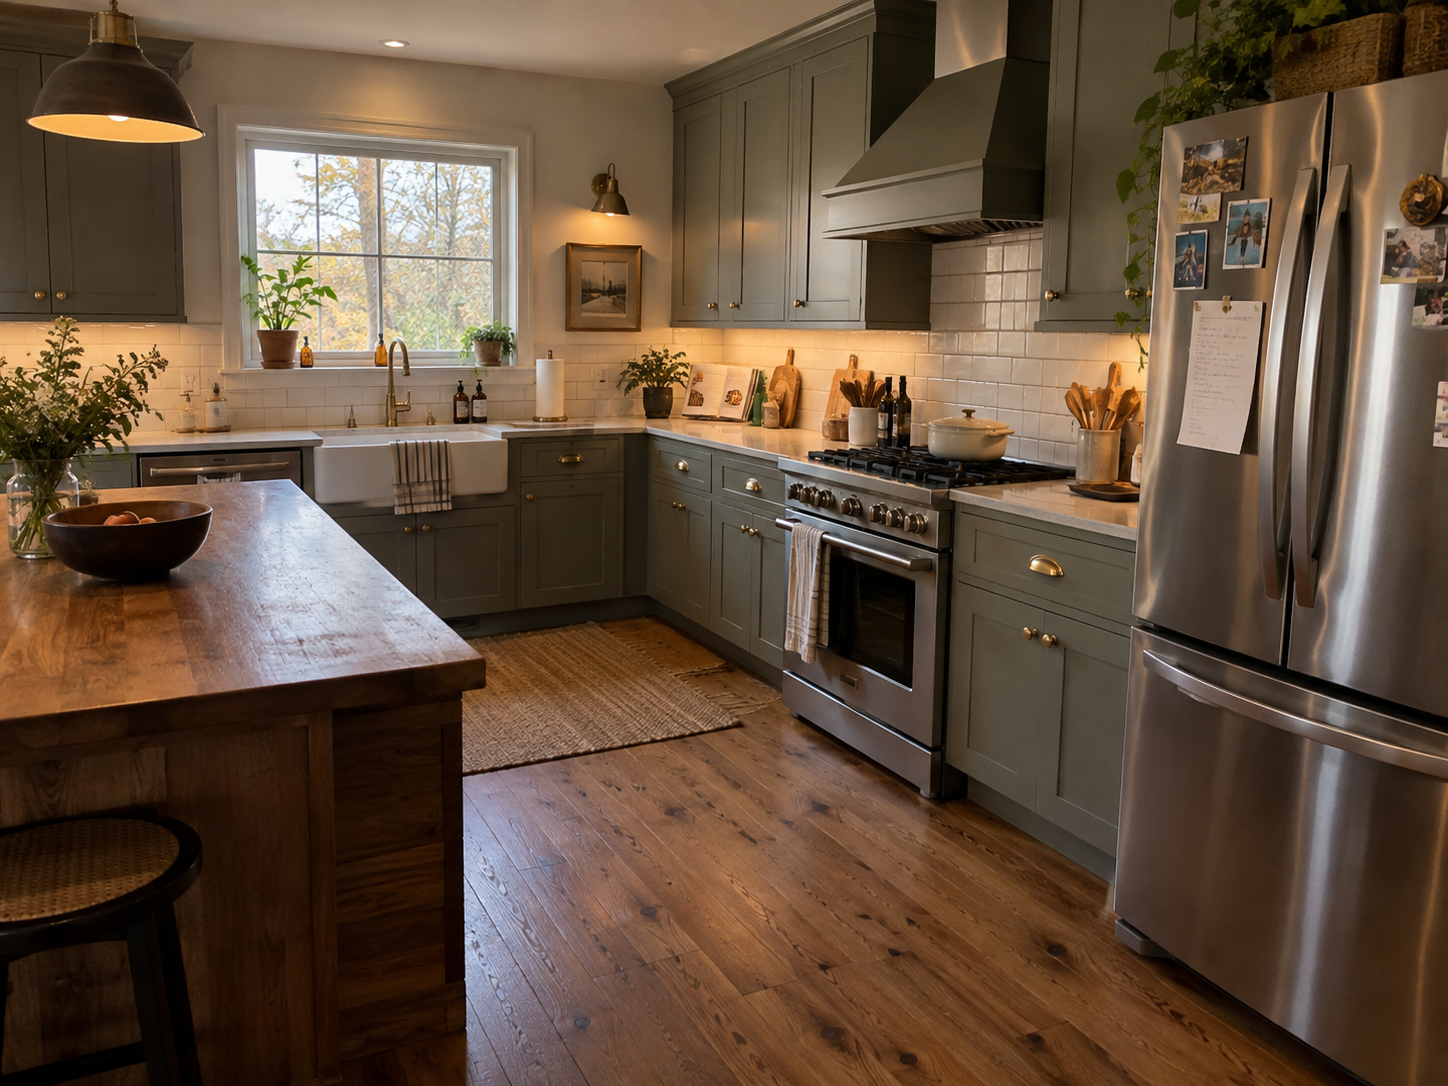
A well-designed kitchen layout is never accidental. It is built on deliberate decisions about space, flow, and daily habit.
Before thinking about finishes, understand how the kitchen actually moves. Which surfaces collect the most activity? Which corners stay quietly unused?
A kitchen that works beautifully is designed around its inhabitants — not around a trend catalogue.
Key Points
- Design around how you actually live, not how it photographs.
- Understand traffic flow before selecting any material or finish.
Map the triangle between the refrigerator, sink, and cooking surface. Keeping them within reach reduces unnecessary movement every single day.
Make Everyday Prep Feel Effortless
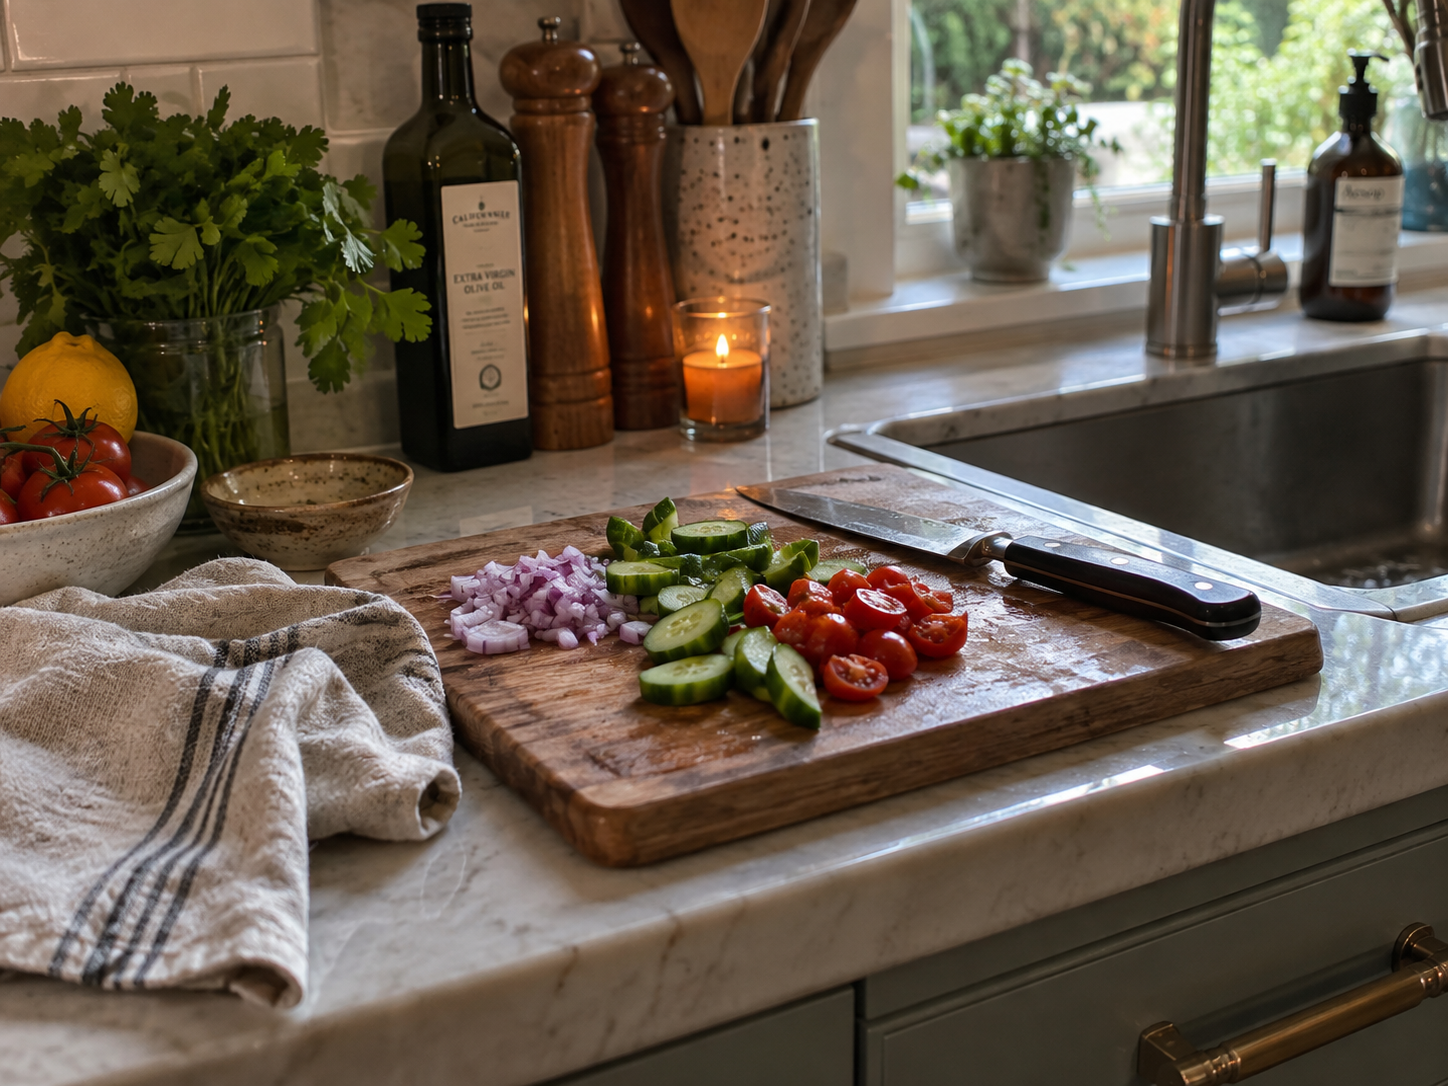
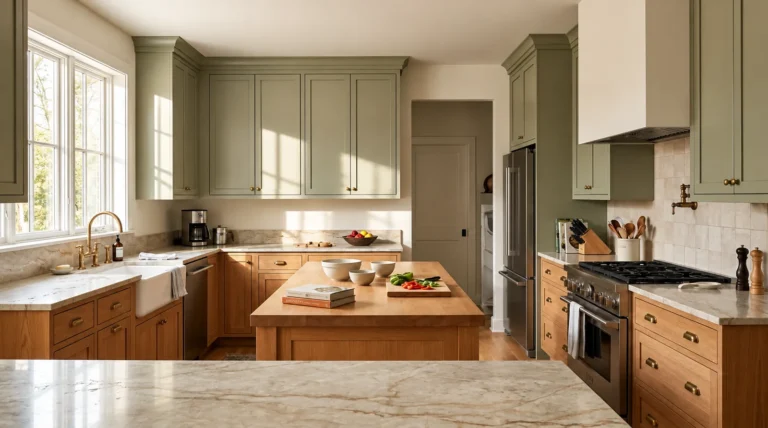
Countertop space is among the most underestimated elements of functional kitchen planning. Surfaces that begin clear gradually lose space to appliances and daily clutter.
Dedicate one uninterrupted stretch purely to preparation. No appliances. Simply a clean surface of stone or wood that invites calm, focused work.
Material matters as much as dimension. A cool marble slab or a warm wooden board speaks to how intimately a kitchen connects with those who live inside it.
Give Everything a Thoughtful Place
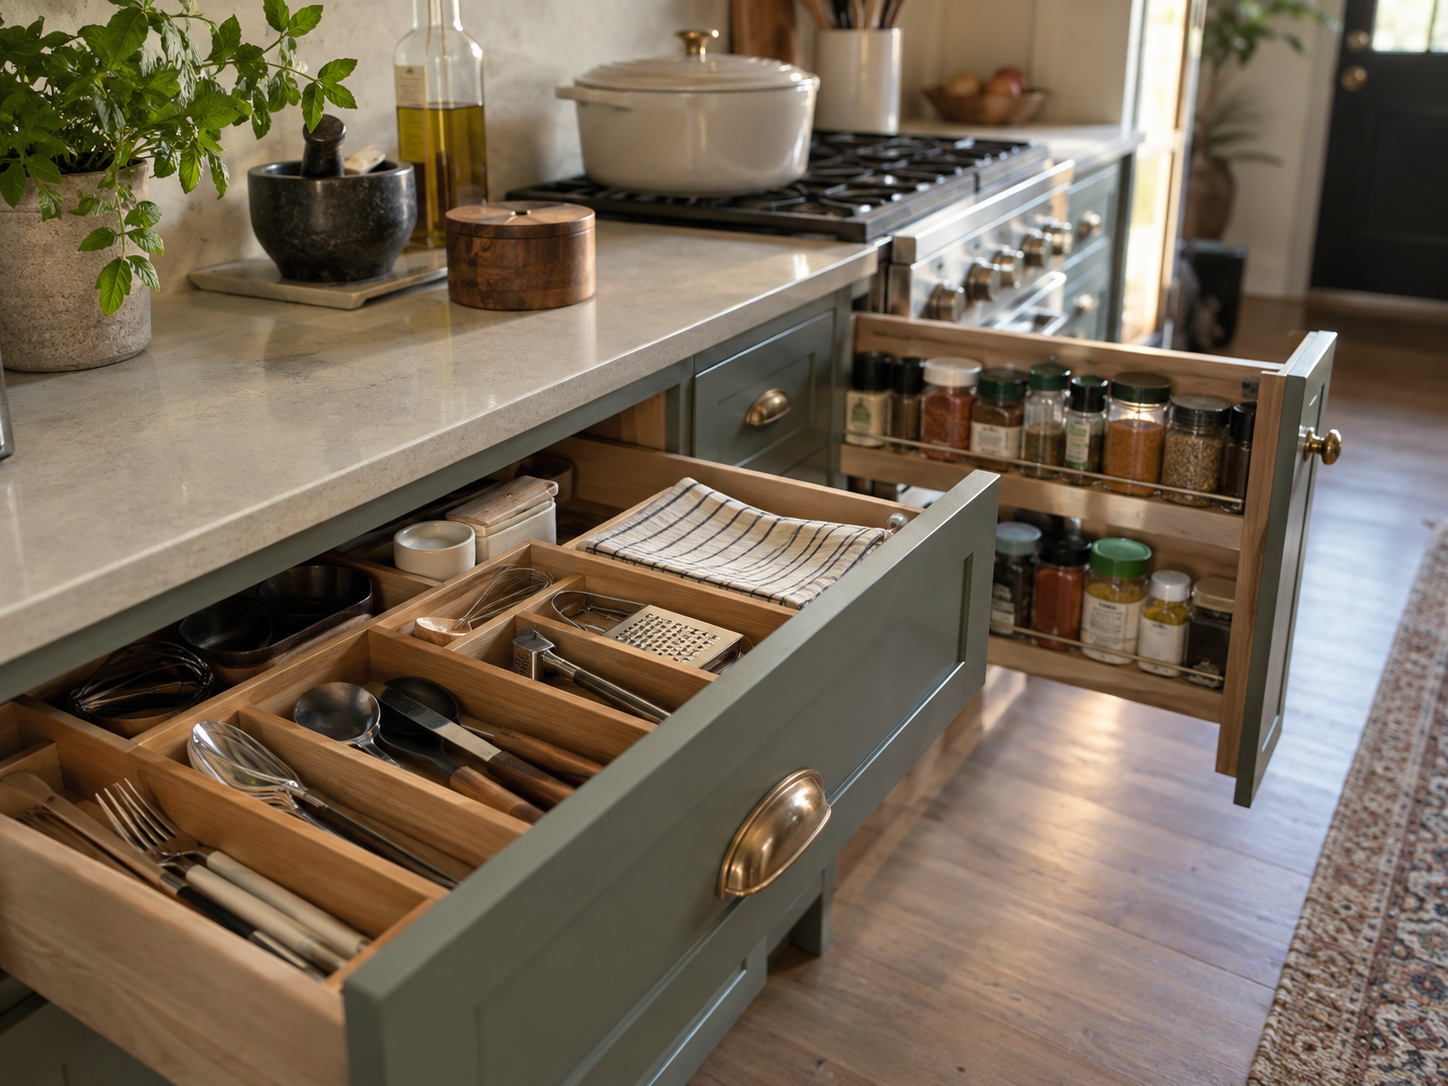
Storage is where kitchen design most often fails. Cabinets are planned without understanding what will live inside them.
Begin with an honest inventory — every pot, utensil, and bottle that occupies the room daily. Then design storage around those real contents.
Deep drawers for cookware. Narrow slots for trays. Pull-out shelving for dried goods. Each solution chosen for a specific, genuine need.
When everything has a thoughtful home, surfaces above stay calm — and order maintains itself without effort.
Layer Lighting for a Warmer Kitchen
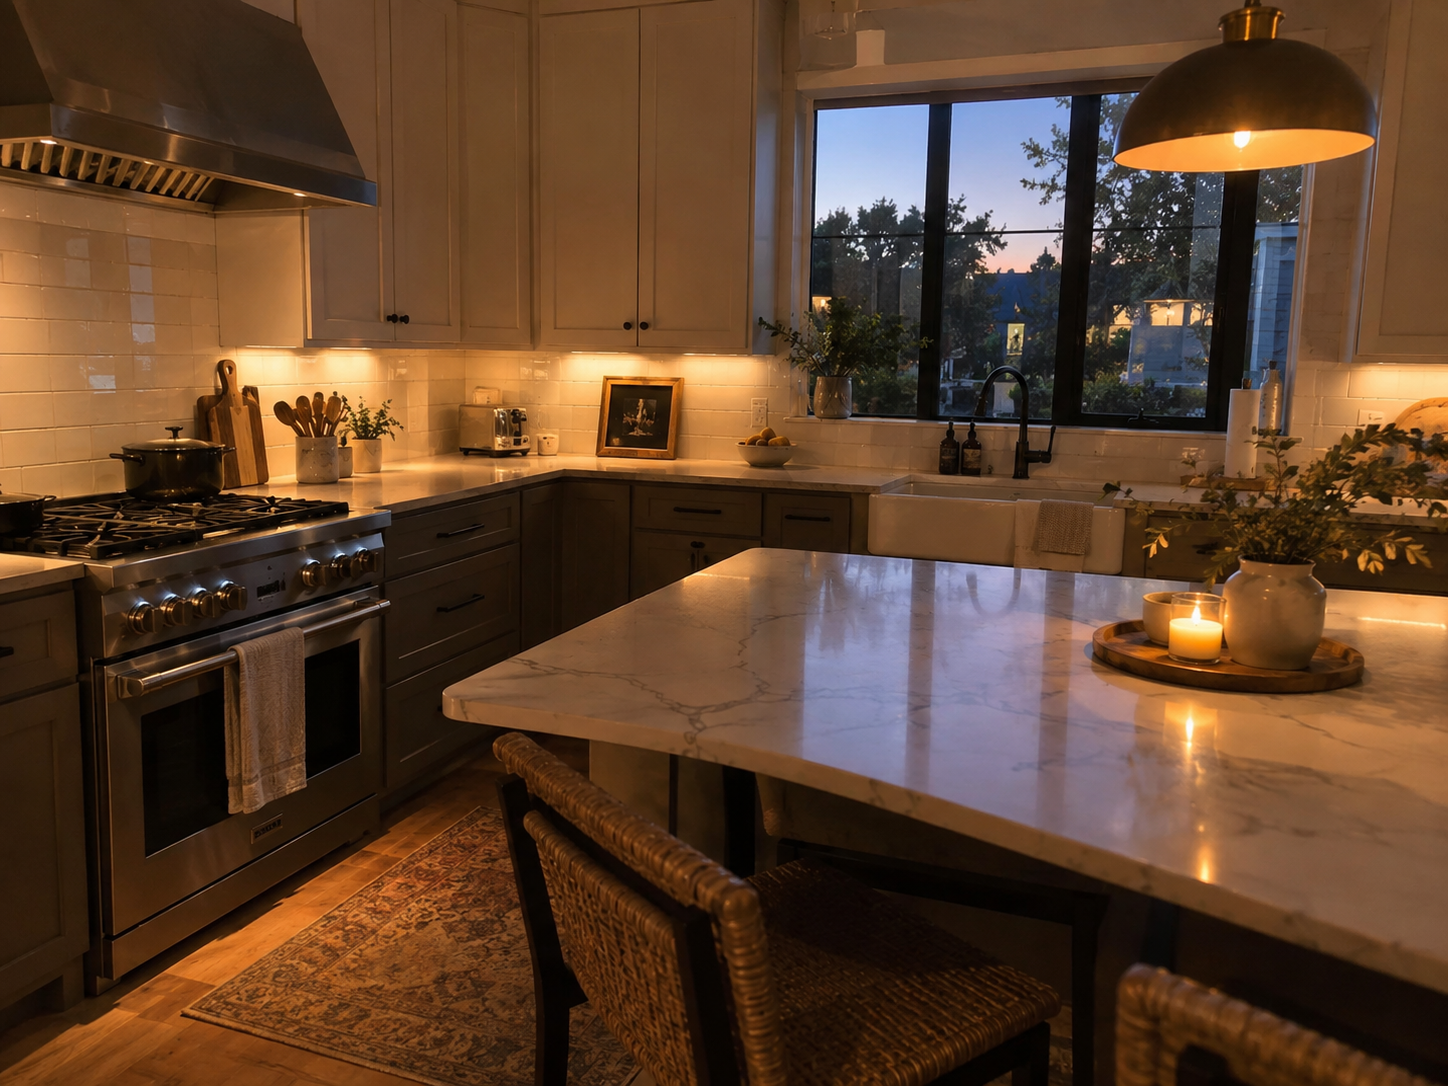
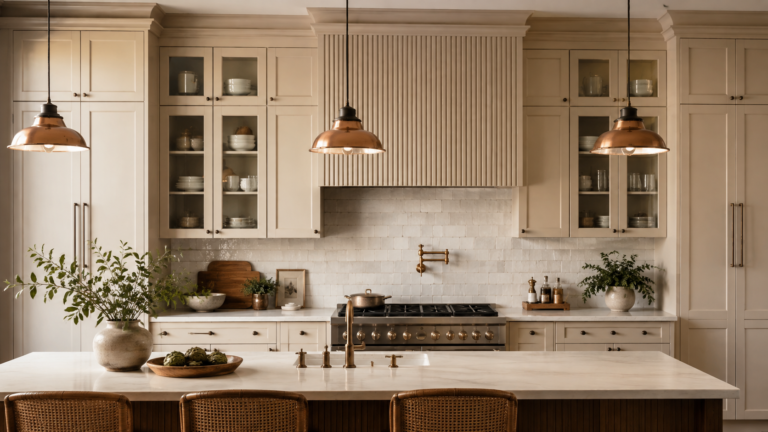
Lighting separates a kitchen that functions from one that genuinely feels good to be inside. A single overhead source flattens the room and makes even fine materials look ordinary.
A layered approach introduces light gradually — ambient for the overall room, task lighting above work surfaces, and softer accent sources for evening hours.
Warm colour temperatures between 2700K and 3000K bring softness to natural stone and timber surfaces that cooler light entirely erases.
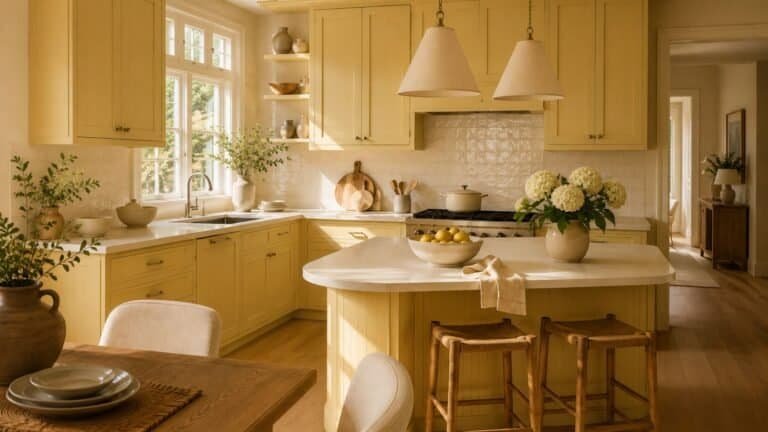
Natural light remains irreplaceable. A kitchen that receives morning sun connects the room to the rhythm of the day in a way no artificial source can match.
Let the Island Shape the Room
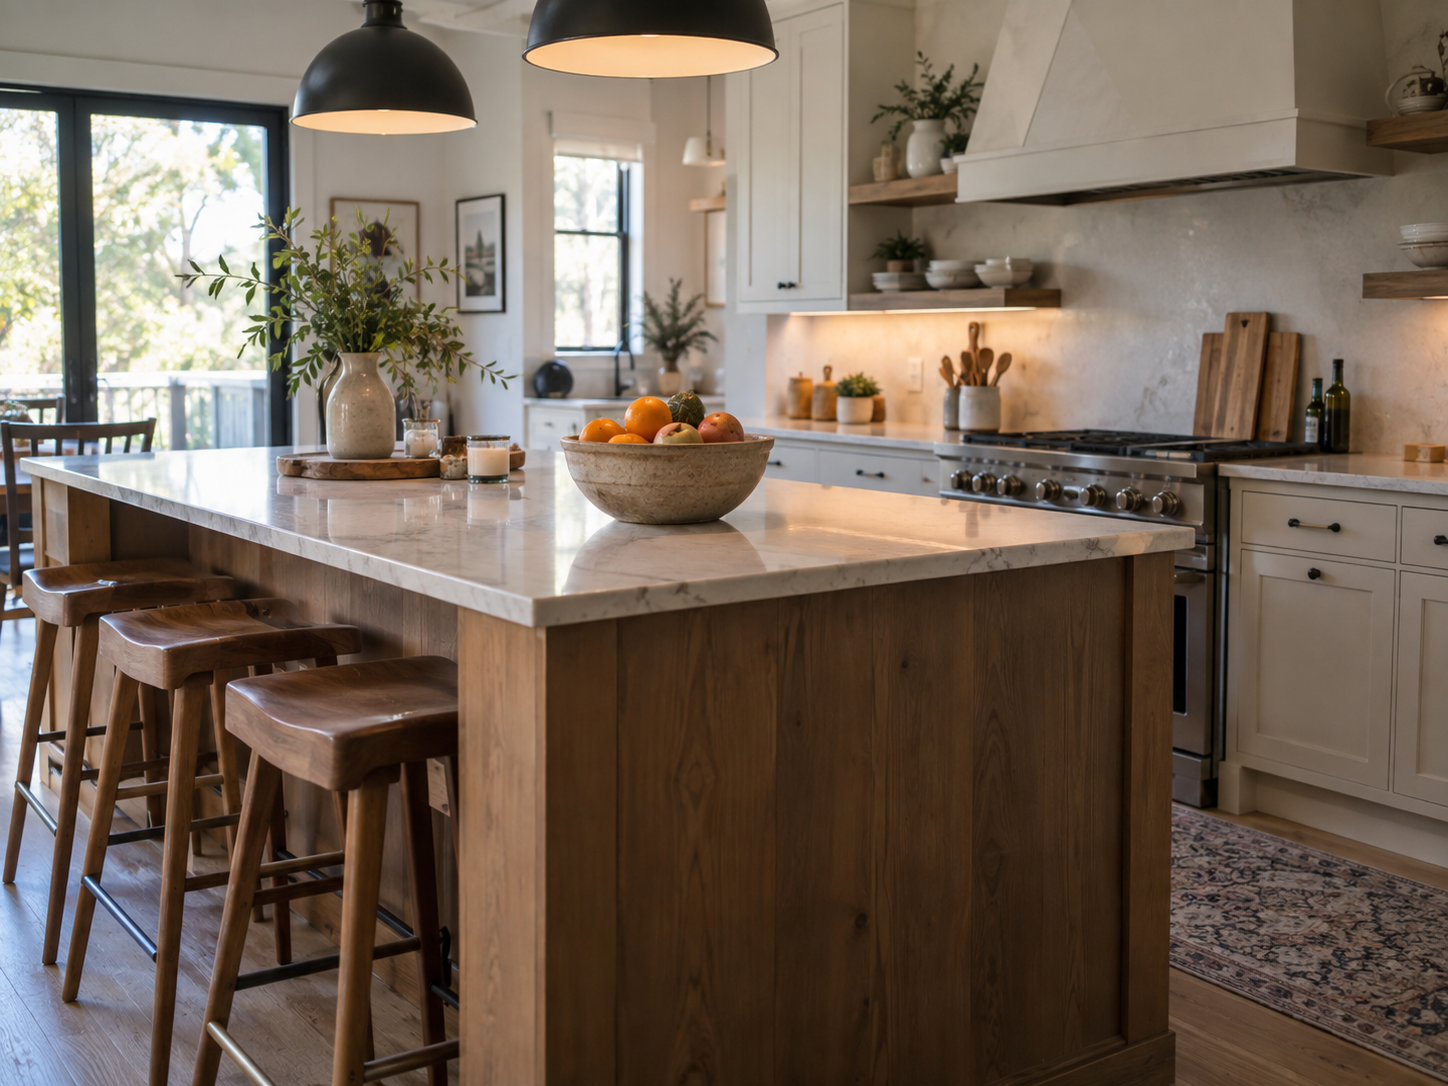
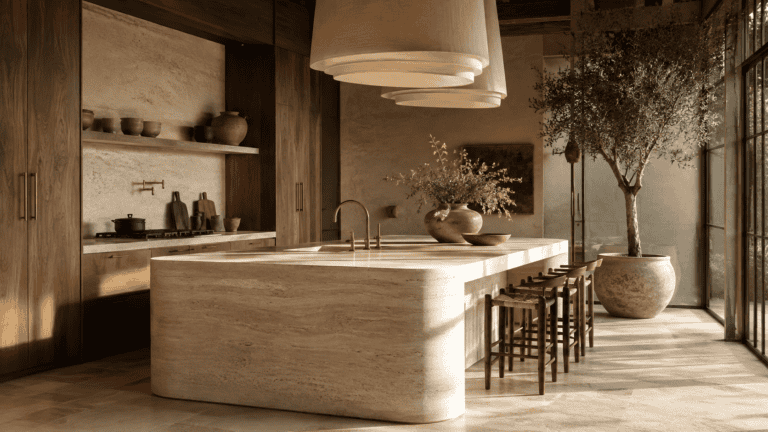
The kitchen island, when designed with intention, becomes the emotional centre of the room — where people gather and conversation happens naturally.
Proportion is everything. The ideal island leaves at least 90 centimetres of clearance on all sides — enough to open drawers and move freely without crowding.
Consider what the island does beyond surface area. Storage, a secondary sink, or seating — these decisions give the island its character and make the kitchen truly memorable.
The island top often differs from surrounding countertops. Honed marble against matte stone. Dark timber against pale quartz. Quiet contrasts that create depth without drama.
Balance Beauty With Everyday Function
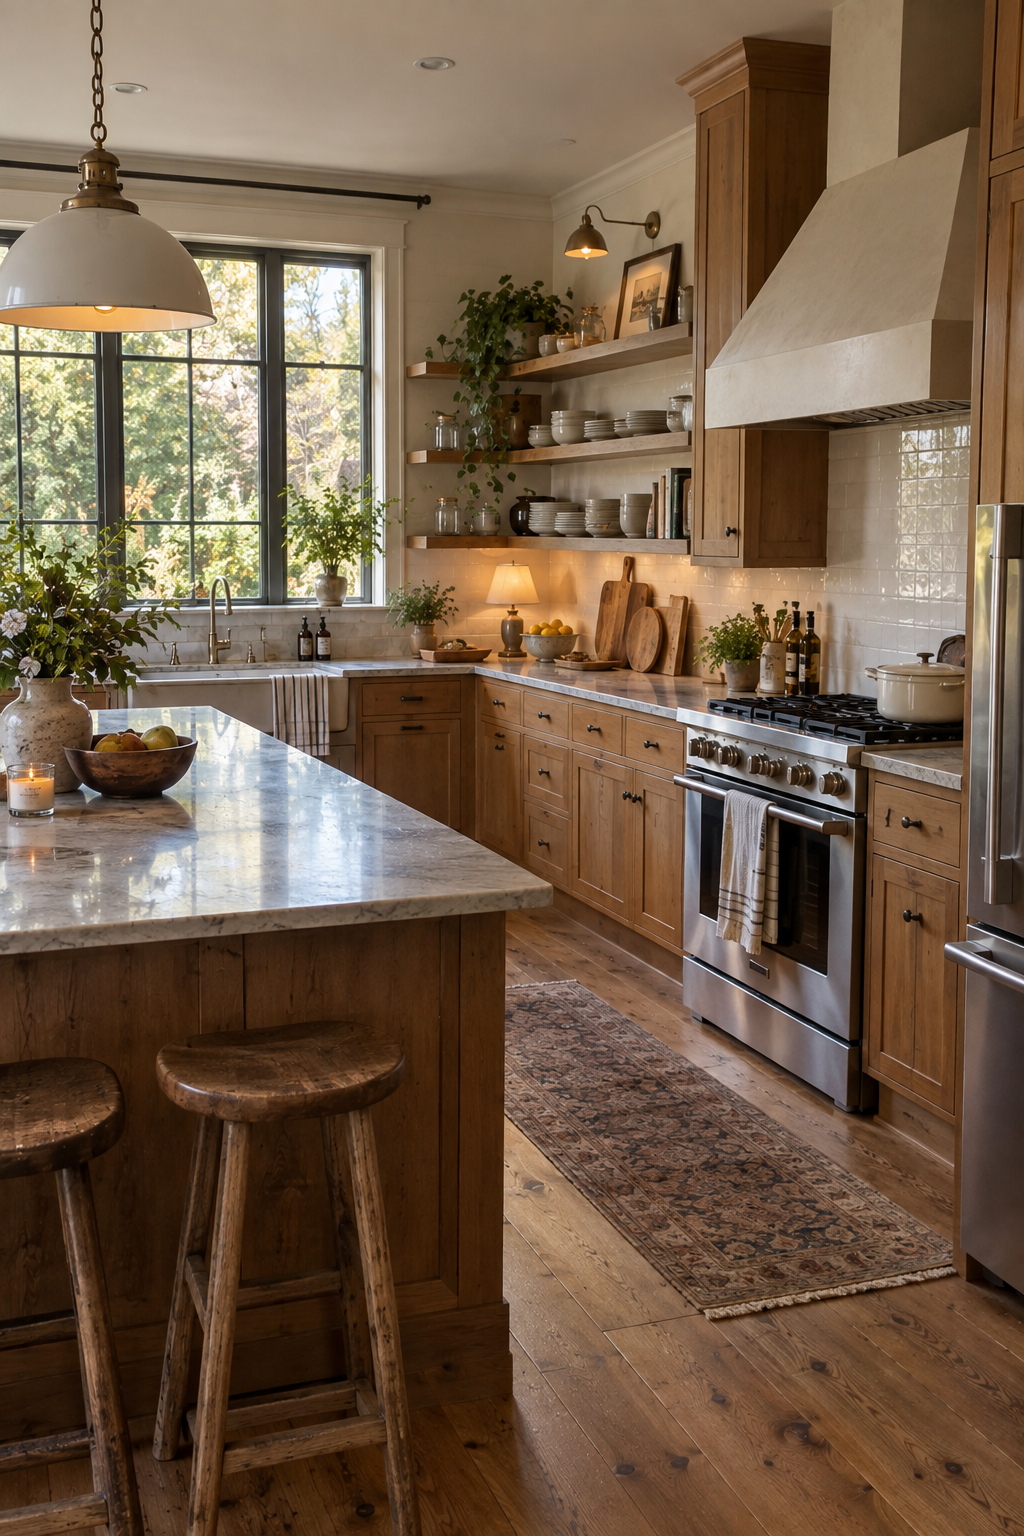
The most enduring kitchen designs never ask their owners to choose between beauty and practicality. The two exist together, quietly reinforcing each other.
Precise joinery, well-considered proportions, and surfaces chosen for longevity will outlast any room decorated for a passing moment in taste.
Natural materials age with dignity. Stone develops patina. Timber warms with use. A kitchen built with honest materials grows more beautiful as time passes — never less.
“Beauty in a kitchen is not something added at the end. It emerges when every decision has been made with care.”
Functional details — the weight of a drawer closing, a countertop height calibrated to the person who uses it most — these are where genuine luxury quietly lives.
The kitchen deserves the most considered design in any home. Not the most expensive — simply the most thoughtful.
Frequently Asked Questions
Reduce visual noise rather than physically expand the space. Consistent cabinetry colours in soft neutrals remove interruptions that make a room feel smaller. Integrated appliances eliminate clutter, and under-cabinet task lighting opens the room without touching a single wall.
Honed quartzite and engineered quartz offer the best combination of beauty and resilience. Quartzite develops a natural patina while remaining durable. Engineered quartz provides a consistent, refined appearance with minimal maintenance — and ages gracefully in a working kitchen.
The work triangle remains one of the most relevant principles in kitchen planning. In open-plan spaces or kitchens with islands, it expands into work zones — but the logic holds: the three primary points of activity should remain within comfortable, unobstructed reach of one another.
Not always. An island works when there is sufficient floor space — at least 90 centimetres of clearance on all sides. Where this cannot be achieved, a peninsula offers many of the same benefits with a smaller footprint. A well-designed kitchen without an island will always outperform one where the island has been forced into an unsuitable space.
Start With a Kitchen That Works Beautifully
A well-designed kitchen layout is never accidental. It is built on deliberate decisions about space, flow, and daily habit.
Before thinking about finishes, understand how the kitchen actually moves. Which surfaces collect the most activity? Which corners stay quietly unused?
A kitchen that works beautifully is designed around its inhabitants — not around a trend catalogue.
Key Points
- Design around how you actually live, not how it photographs.
- Understand traffic flow before selecting any material or finish.
Map the triangle between the refrigerator, sink, and cooking surface. Keeping them within reach reduces unnecessary movement every single day.
Make Everyday Prep Feel Effortless
Countertop space is among the most underestimated elements of functional kitchen planning. Surfaces that begin clear gradually lose space to appliances and daily clutter.
Dedicate one uninterrupted stretch purely to preparation. No appliances. Simply a clean surface of stone or wood that invites calm, focused work.
Material matters as much as dimension. A cool marble slab or a warm wooden board speaks to how intimately a kitchen connects with those who live inside it.
Give Everything a Thoughtful Place
Storage is where kitchen design most often fails. Cabinets are planned without understanding what will live inside them.
Begin with an honest inventory — every pot, utensil, and bottle that occupies the room daily. Then design storage around those real contents.
Deep drawers for cookware. Narrow slots for trays. Pull-out shelving for dried goods. Each solution chosen for a specific, genuine need.
When everything has a thoughtful home, surfaces above stay calm — and order maintains itself without effort.
Layer Lighting for a Warmer Kitchen
Lighting separates a kitchen that functions from one that genuinely feels good to be inside. A single overhead source flattens the room and makes even fine materials look ordinary.
A layered approach introduces light gradually — ambient for the overall room, task lighting above work surfaces, and softer accent sources for evening hours.
Warm colour temperatures between 2700K and 3000K bring softness to natural stone and timber surfaces that cooler light entirely erases.
Natural light remains irreplaceable. A kitchen that receives morning sun connects the room to the rhythm of the day in a way no artificial source can match.
Let the Island Shape the Room
The kitchen island, when designed with intention, becomes the emotional centre of the room — where people gather and conversation happens naturally.
Proportion is everything. The ideal island leaves at least 90 centimetres of clearance on all sides — enough to open drawers and move freely without crowding.
Consider what the island does beyond surface area. Storage, a secondary sink, or seating — these decisions give the island its character and make the kitchen truly memorable.
The island top often differs from surrounding countertops. Honed marble against matte stone. Dark timber against pale quartz. Quiet contrasts that create depth without drama.
Balance Beauty With Everyday Function
The most enduring kitchen designs never ask their owners to choose between beauty and practicality. The two exist together, quietly reinforcing each other.
Precise joinery, well-considered proportions, and surfaces chosen for longevity will outlast any room decorated for a passing moment in taste.
Natural materials age with dignity. Stone develops patina. Timber warms with use. A kitchen built with honest materials grows more beautiful as time passes — never less.
“Beauty in a kitchen is not something added at the end. It emerges when every decision has been made with care.”
Functional details — the weight of a drawer closing, a countertop height calibrated to the person who uses it most — these are where genuine luxury quietly lives.
The kitchen deserves the most considered design in any home. Not the most expensive — simply the most thoughtful.
Frequently Asked Questions
Reduce visual noise rather than physically expand the space. Consistent cabinetry colours in soft neutrals remove interruptions that make a room feel smaller. Integrated appliances eliminate clutter, and under-cabinet task lighting opens the room without touching a single wall.
Honed quartzite and engineered quartz offer the best combination of beauty and resilience. Quartzite develops a natural patina while remaining durable. Engineered quartz provides a consistent, refined appearance with minimal maintenance — and ages gracefully in a working kitchen.
The work triangle remains one of the most relevant principles in kitchen planning. In open-plan spaces or kitchens with islands, it expands into work zones — but the logic holds: the three primary points of activity should remain within comfortable, unobstructed reach of one another.
Not always. An island works when there is sufficient floor space — at least 90 centimetres of clearance on all sides. Where this cannot be achieved, a peninsula offers many of the same benefits with a smaller footprint. A well-designed kitchen without an island will always outperform one where the island has been forced into an unsuitable space.