The Kitchen Layout Mistake That Makes Cooking Feel Harder Than It Should
When Every Cooking Step Feels Like Another Trip Across the Room
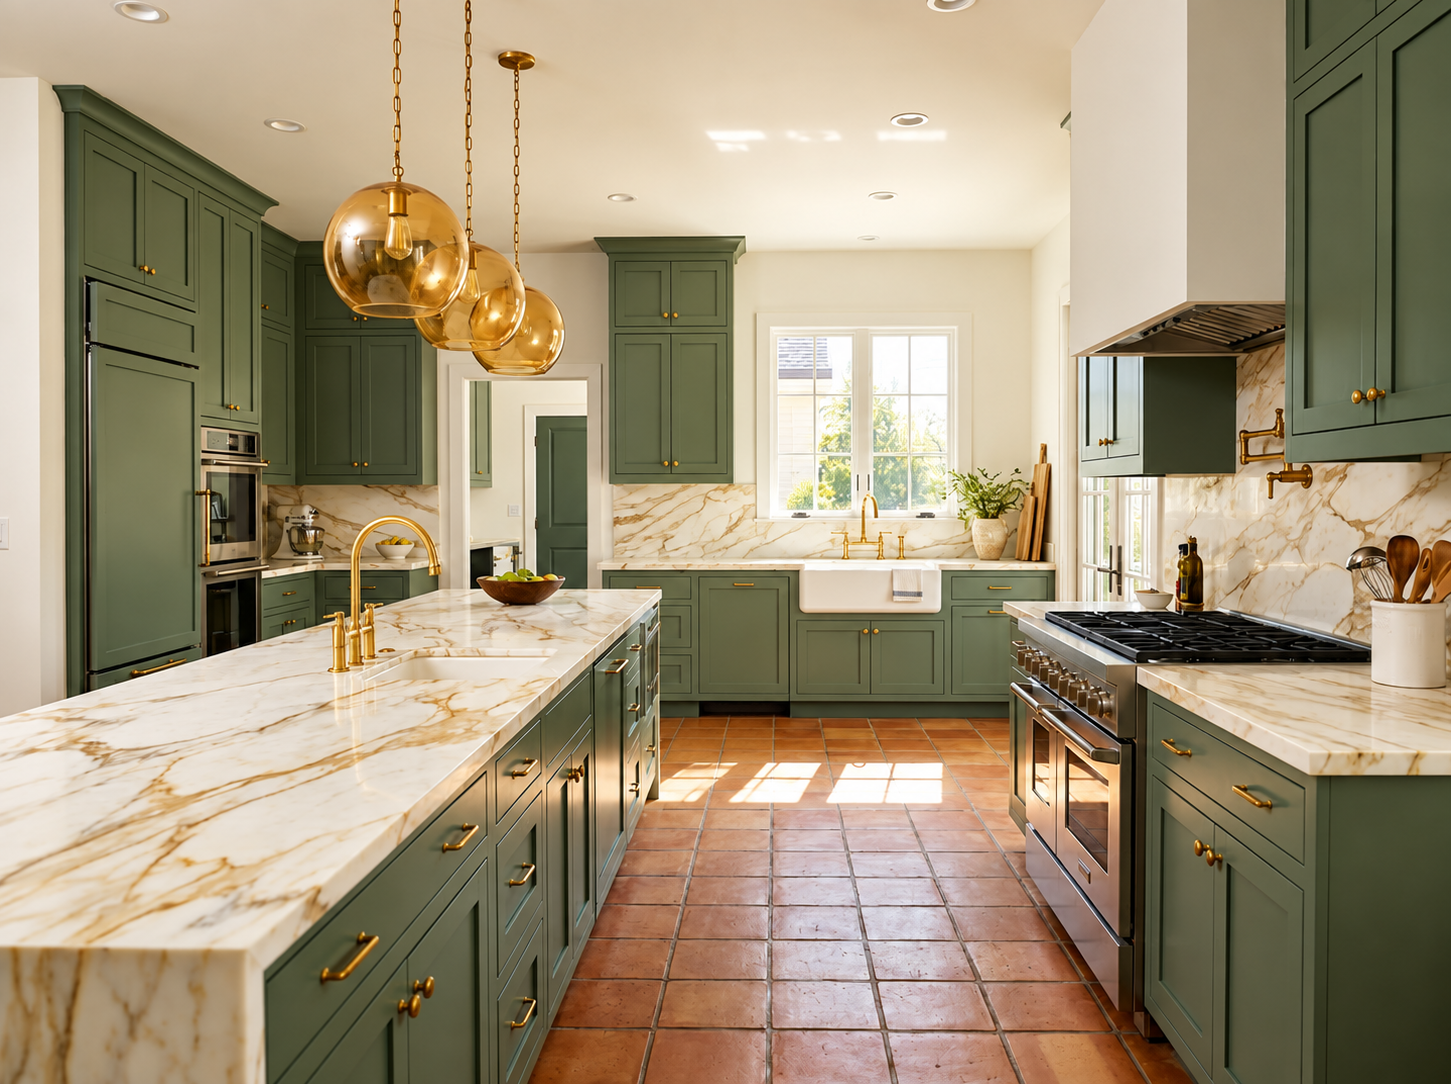
There’s a particular frustration that builds slowly in a kitchen that hasn’t been thought through. The colander is in the cabinet farthest from the sink. The spices live beside the refrigerator rather than the stove.
None of these are disasters on their own. But together, they turn everyday cooking into a series of small inconveniences that wear down the pleasure of being in the kitchen entirely.
The solution is rarely a full renovation. Most kitchens simply need their logic reconsidered — where things live, how they’re accessed, and whether the layout has ever been questioned at all.
Key Points
Put the Things You Use Together
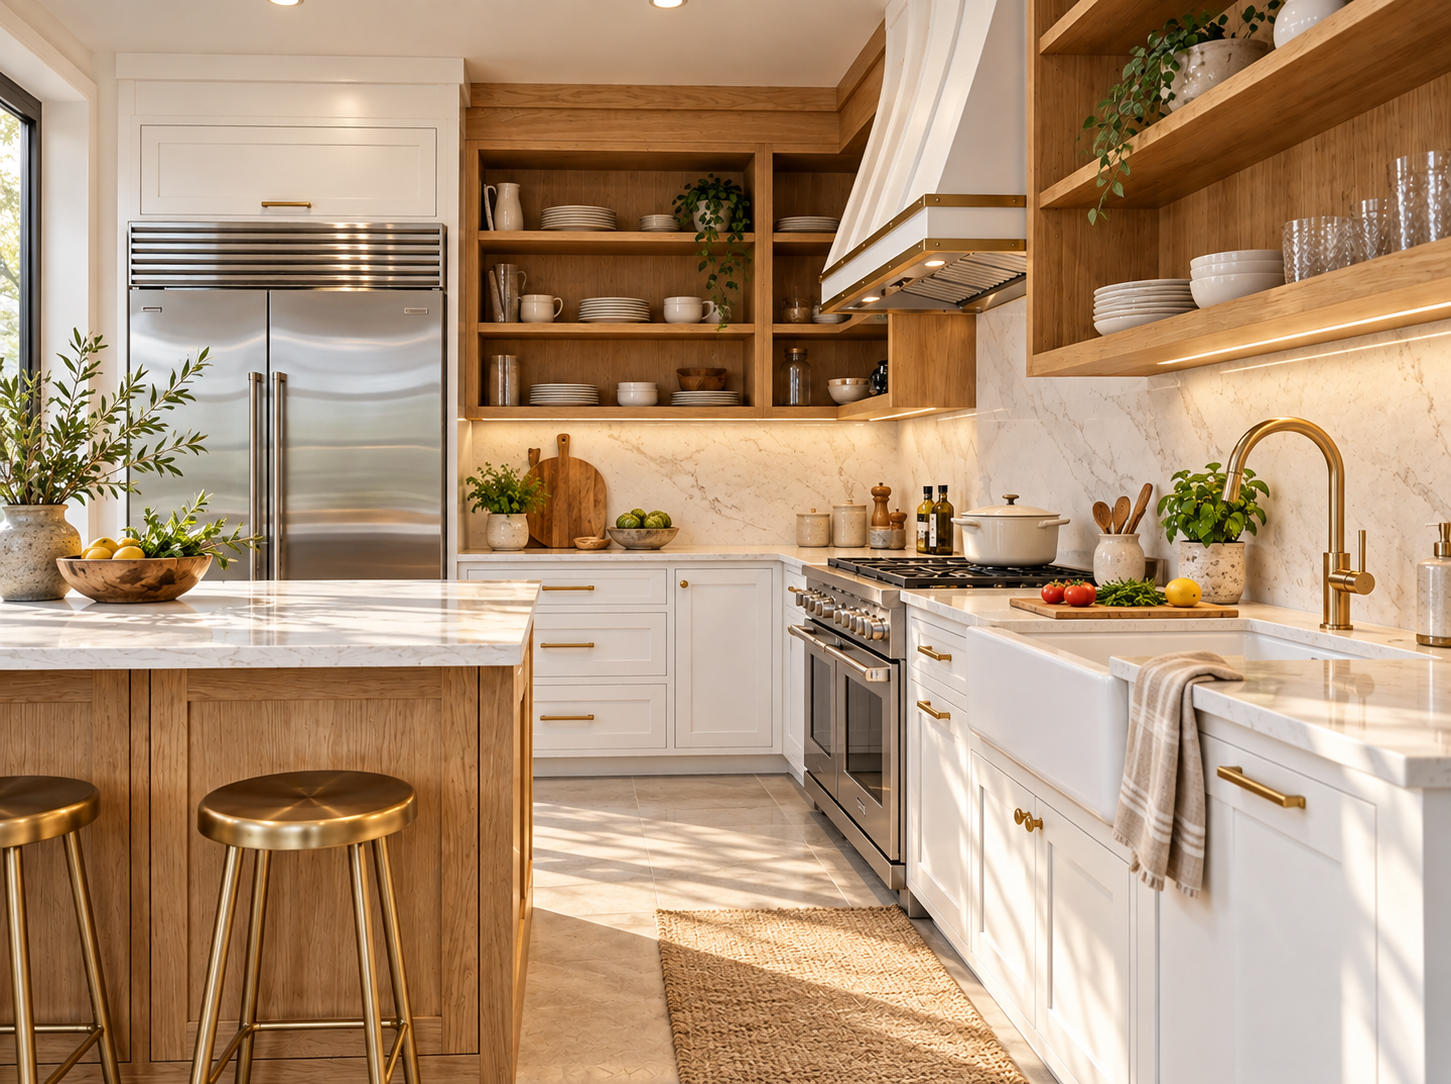
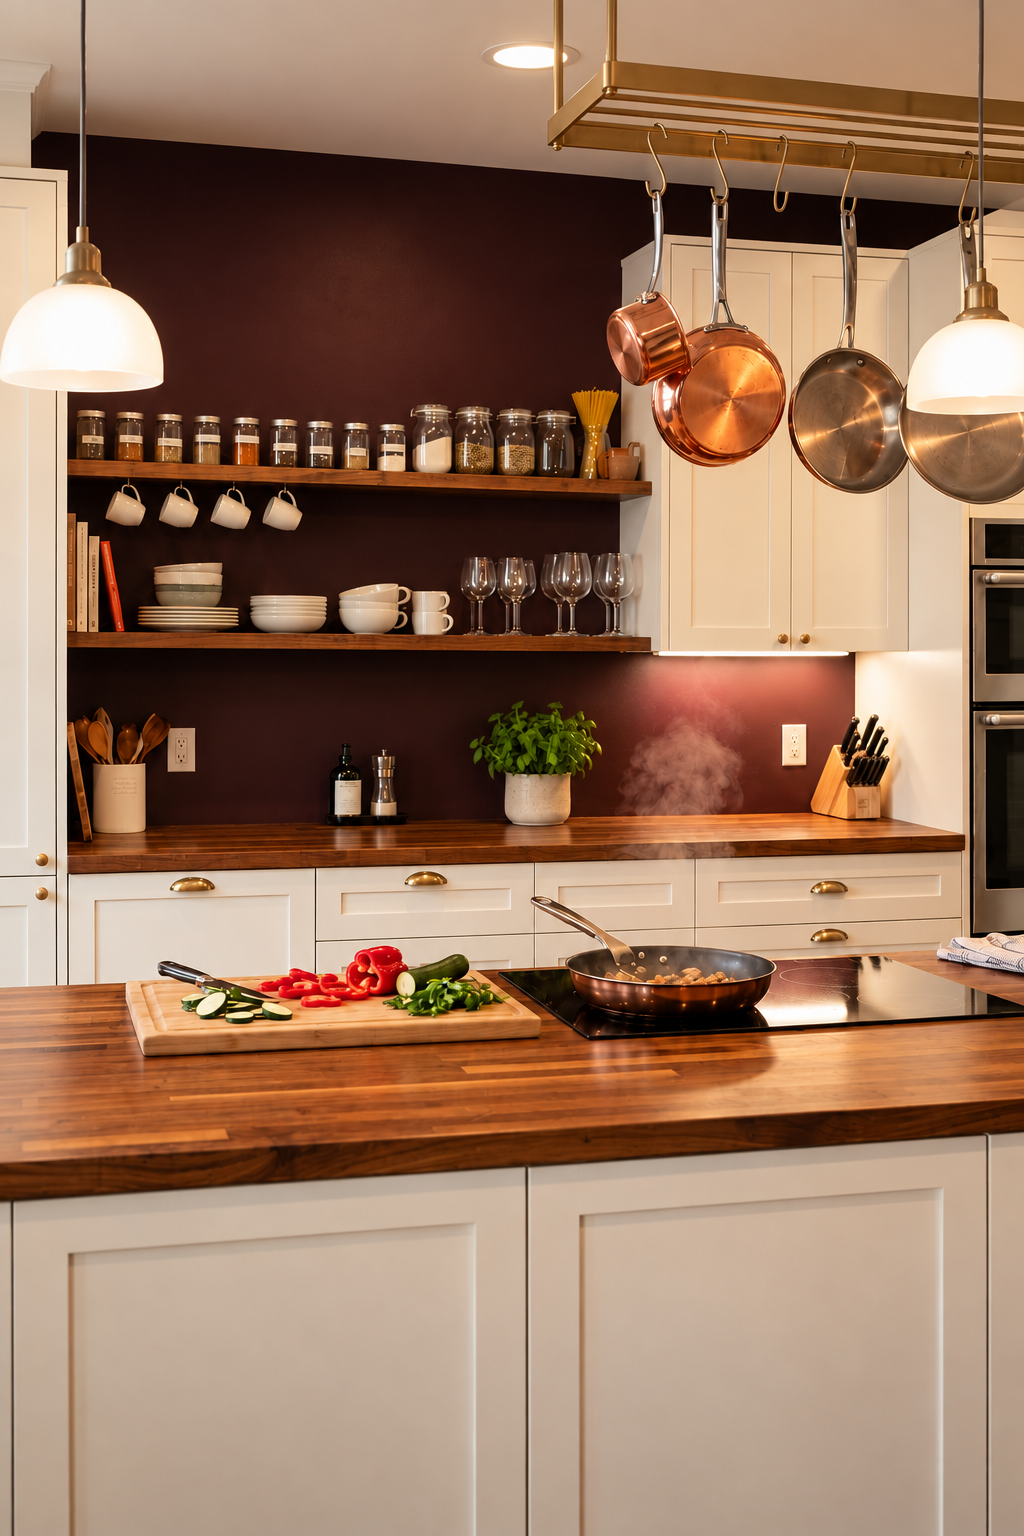
The most natural principle in kitchen organisation is also the most ignored one. Things that are used together should live together — pots near the stove, knives near the prep area, cups near the kettle.
When storage is arranged around how a space is actually used, the kitchen starts to feel almost effortless. Your hands reach for what they need and find it immediately.
Go through a single meal in your mind from start to finish. If the items you reach for live somewhere else in the kitchen, that is the first thing to change. The reorganisation usually takes an afternoon.
Give Yourself Room to Prep Without Fighting the Counter
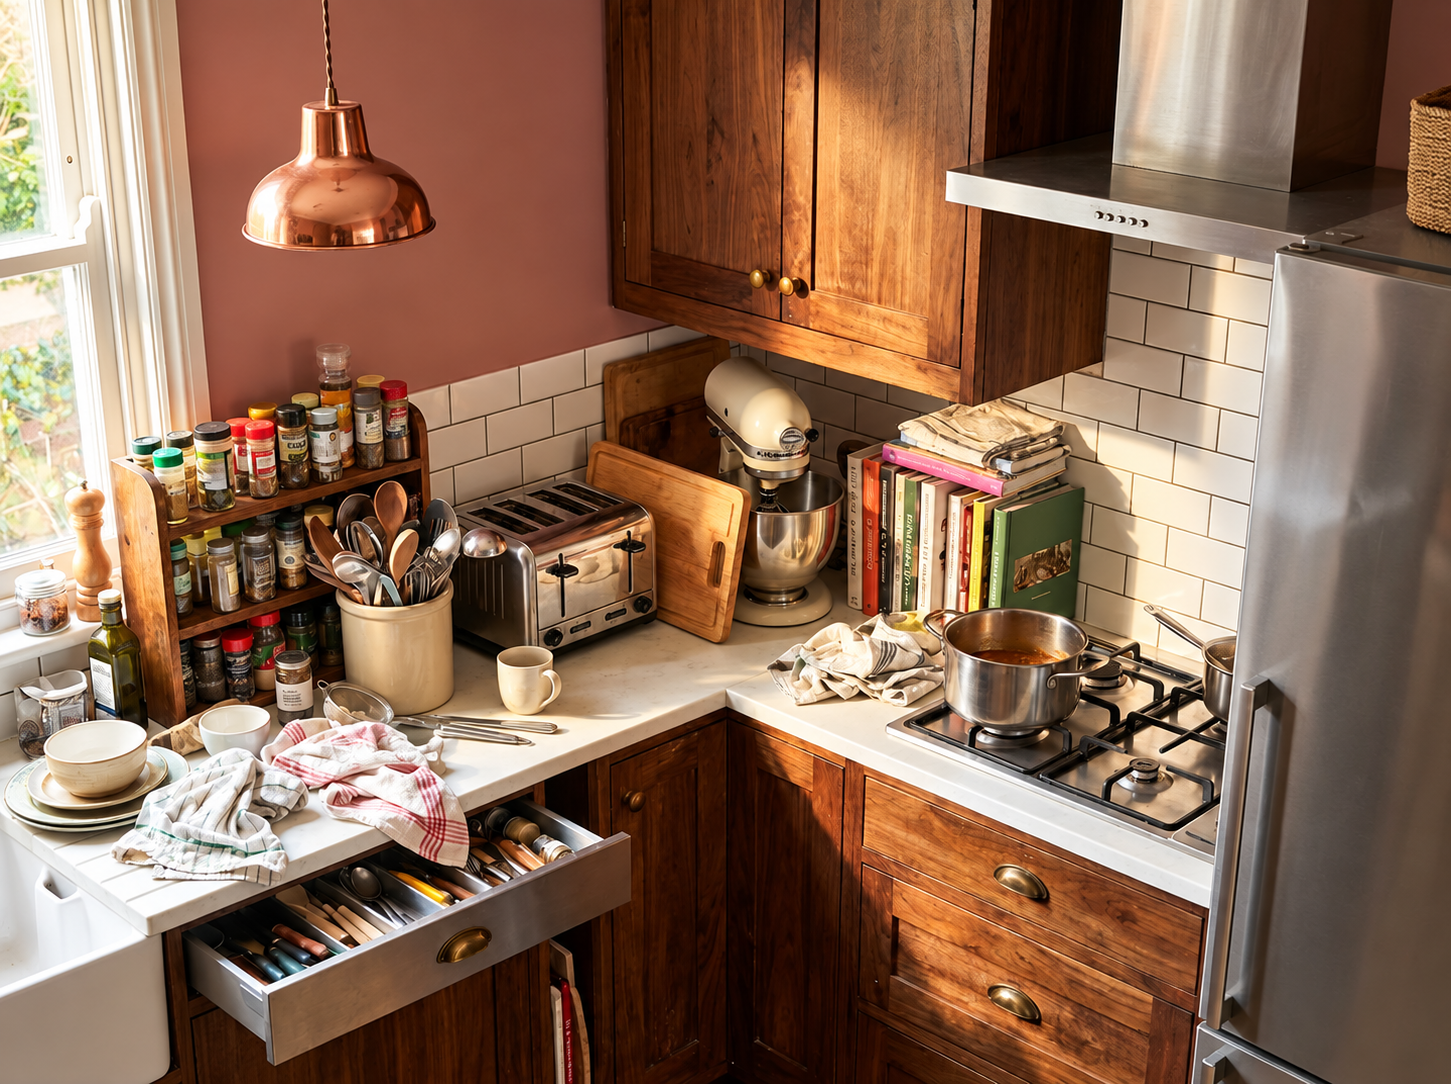
Counter space disappears faster than any other kitchen resource. A toaster, a coffee machine, a fruit bowl, a knife block — and suddenly there is almost no clear surface left to prepare food on.
Objects used daily can stay. Everything else should find a home inside a cabinet. A beautifully designed kitchen is always one where surfaces are protected rather than accumulated on.
When you have clear counter space, there is room to lay out ingredients, use a proper board, and move between tasks freely. The kitchen becomes a place you want to spend time rather than one you want to leave.
Keep Storage From Getting in the Way
Storage that frustrates you every time you open a cabinet is a bigger problem than it appears. Pans that collapse, lids stored separately from pots, containers with no matching lids — these are the things that make a kitchen feel unpleasant to use.
The principle is simple: storage should serve you rather than demand effort from you. Lids stored with their pots, containers edited down to what actually gets used, pans accessible without unpacking half the cabinet.
Spending one hour going through each cabinet and removing what is broken or never used will transform how the kitchen feels. The space that results always feels larger and calmer.
Let the Layout Support the Way You Actually Cook
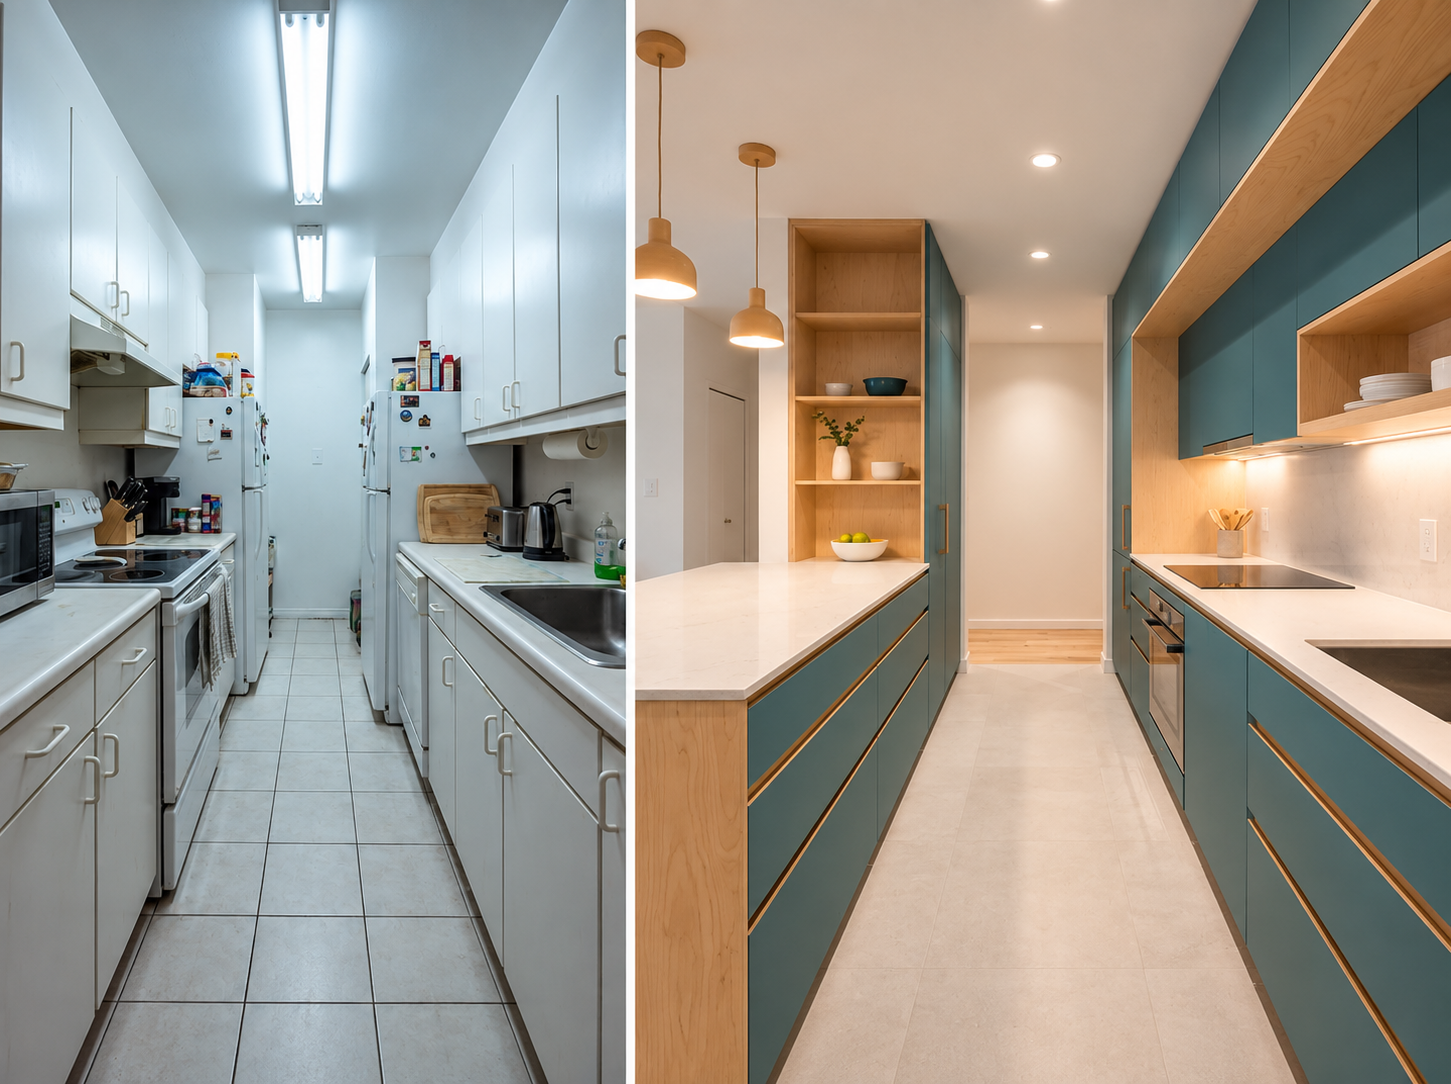
Most kitchen layouts were arranged by whoever lived there before, or by a designer working from general principles. The result is a kitchen that works for a hypothetical cook — not the person who actually uses it every day.
Where do you naturally stand when you cook? Which cabinets do you open most? A functional kitchen design always works for the way you actually live rather than the way a kitchen is supposed to work in theory.
Once those patterns are clear, reorganising around them usually requires moving things rather than buying things. Your most-used items at the most accessible heights — that simple shift changes everything.
Make the Kitchen Easier to Move Through
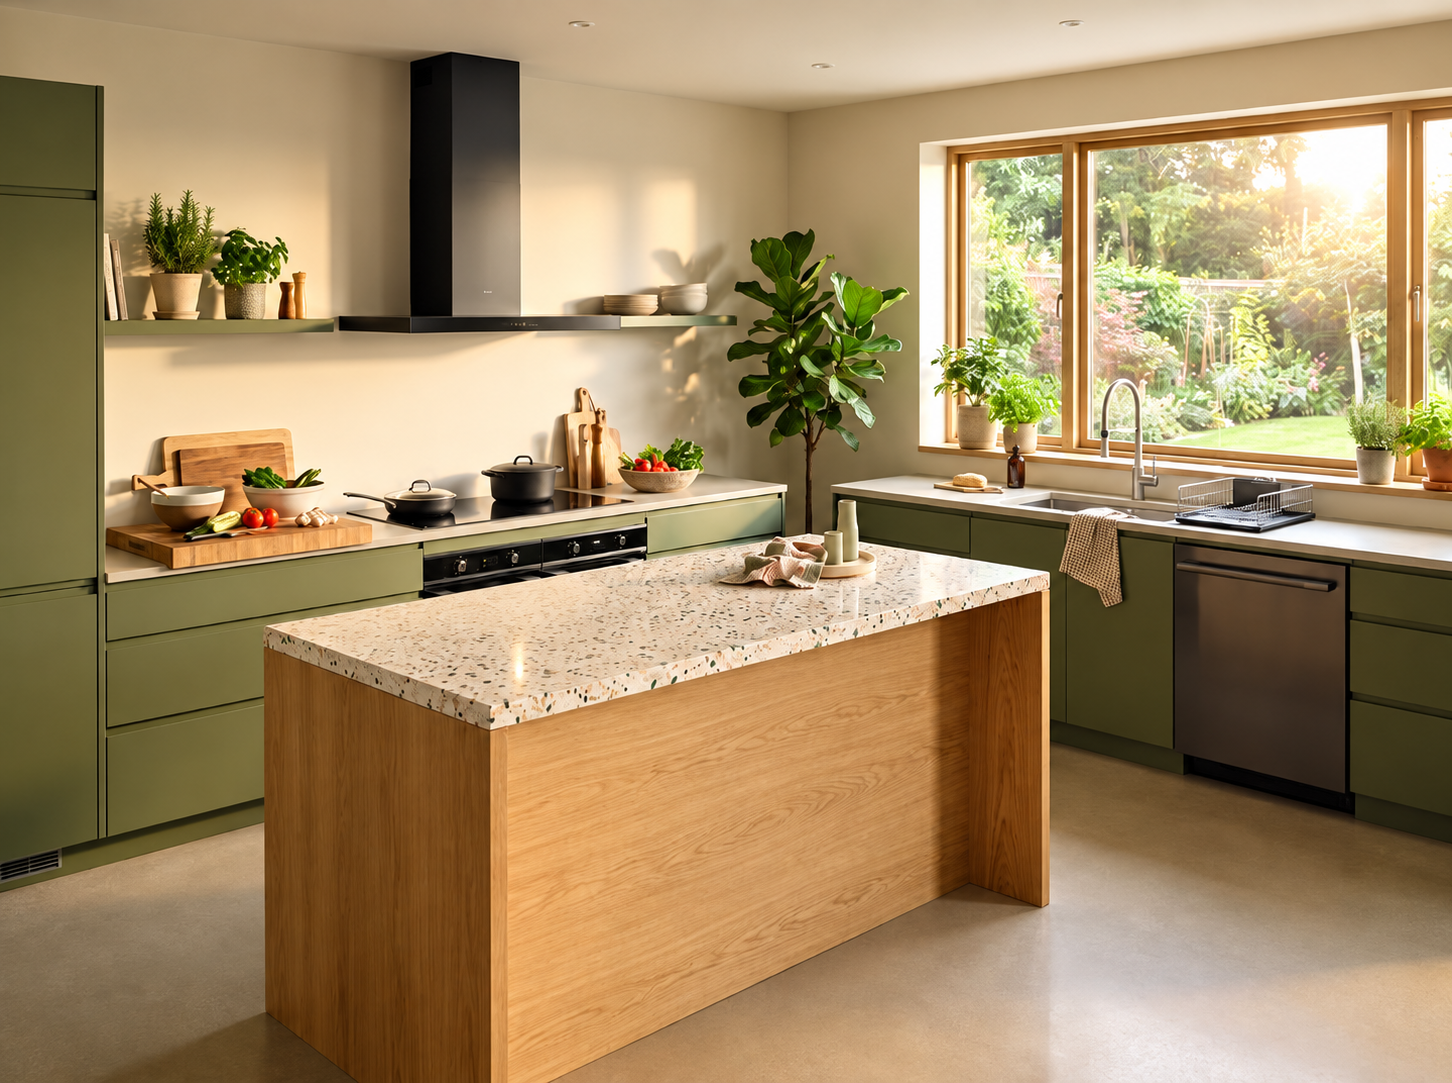
Movement through a kitchen matters as much as storage within it. Cabinet doors that open into the walkway, a path between the stove and sink that requires navigating around something — all of this creates friction that wears on you quietly.
Clear pathways are a form of considered kitchen design that makes daily life feel more refined. Removing an obstruction or repositioning a bin can open the entire space in a way no purchase could replicate.
A kitchen that flows rarely requires renovation. It requires only the willingness to arrange a kitchen around how it is actually lived in.
Frequently Asked Questions
Start with the counter. Remove everything that doesn’t need to be there and find it a home inside a cabinet. From there, work cabinet by cabinet — remove what is unused or duplicated, then reposition what remains around where it is actually needed.
Most small kitchens feel cramped because of how they are organised rather than how they are built. Clear the counters, store items near where they are used, and remove anything that doesn’t earn its place. Organisation always matters more than square footage.
Storing things where they fit rather than where they are used. It means cooking requires crossing the kitchen repeatedly for items that could be right beside you. Organising around use rather than available space is the single change with the greatest effect.
Give every item that tends to land on the counter a specific home elsewhere. If something keeps returning to the surface, it doesn’t have a clear place to live — so find it one. A counter organised once and maintained becomes a habit very quickly.